Rockport, 04856, United States - H-K4260
Samoset Resort
650 maximum
|178 beds
|178 bedrooms
|178 bathrooms
Some information has been automatically translated.
The partner's word
The features

Seminar venue
The spaces (10)
Maximum capacities per room configuration
Classroom
400 pers.
Theater
500 pers.
Banquet
400 pers.
U-Shape
Cabaret
Boardroom
30 pers.
Cocktail
650 pers.
The work equipment

Meeting room

Projection screen
The rooms (178)
- x 1
1 double bed
Private bathroom
Access
Available catering
Catering

Bar

Restaurant
Available activities
Activities and leisure

Tennis court

Badminton (net, shuttlecocks and rackets)

Spa

Hiking trails nearby

Golf course

Golf practice

Outdoor activity area
Frequently Asked Questions
See similar seminar venues (10)
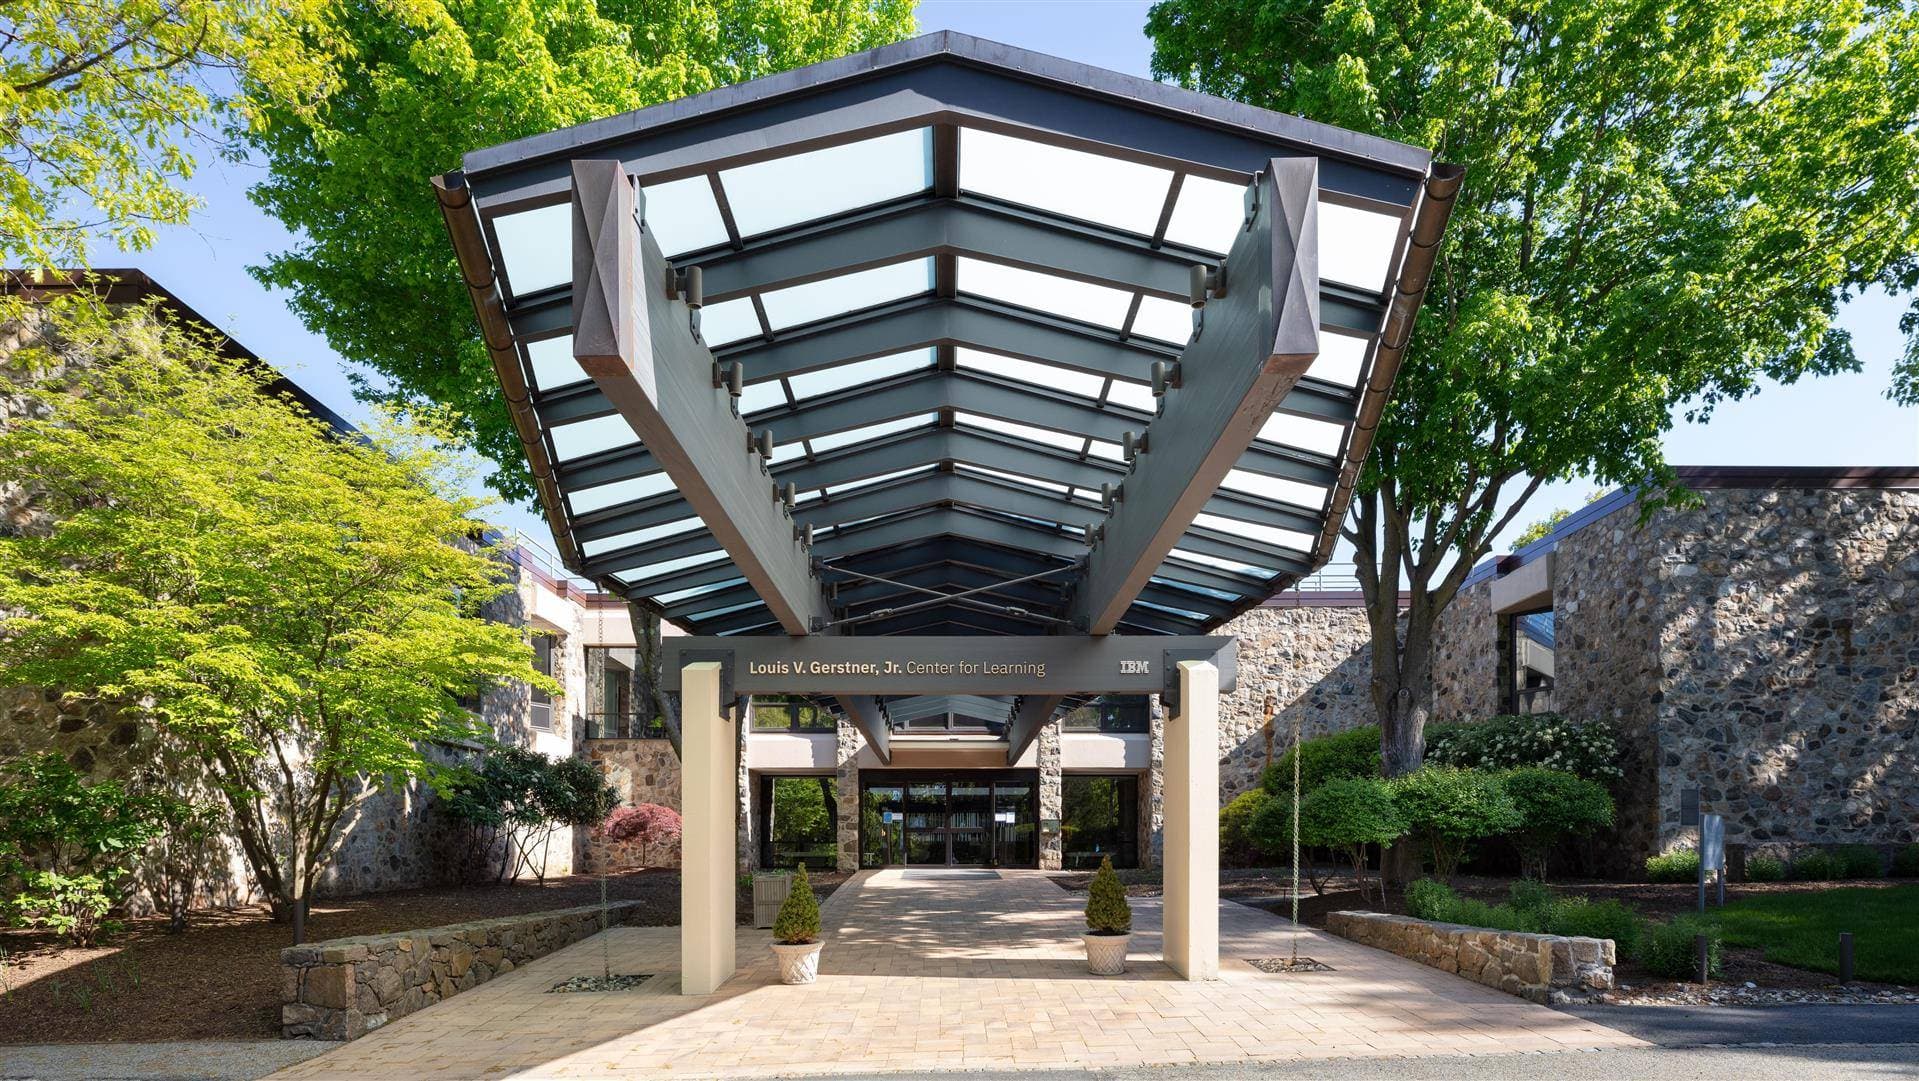
IBM Conference Center - Westchester
182 max9 workspaces
The IBM Conference Center - Westchester, also known as The Louis V. Gerstner Jr. Center for Learning, offers a sophisticated blend of formal and casual multipurpose spaces designed to elevate the meeting experience. Recently renovated in 2020, the venue features 16,800 square feet of IACC Certified meeting space, including the striking Forum room with top-of-the-line design and technology. Attendees can collaborate in a variety of settings, from pod seating and mini meeting spots to traditional open and warm spaces with floor-to-ceiling windows that flood rooms with natural light. The center houses fourteen meeting rooms and twenty-two breakout rooms, all equipped with state-of-the-art AV technology such as 4K HDMI LED flat panel displays, wireless microphones, and Crestron control systems, supporting platforms like Webex, Zoom, BlueJeans, and Microsoft Teams. Beyond meetings, guests can enjoy over 20,000 square feet of recreational space featuring a fitness center, indoor basketball court, and four outdoor tennis courts. The 182 queen deluxe guest rooms provide a relaxing retreat with scenic garden and mountain views. Dining is curated by FLIK Hospitality Group, emphasizing wellness-first, seasonal, and customized culinary experiences supported by registered dietitians, ensuring great food and Platinum Service® throughout your stay.
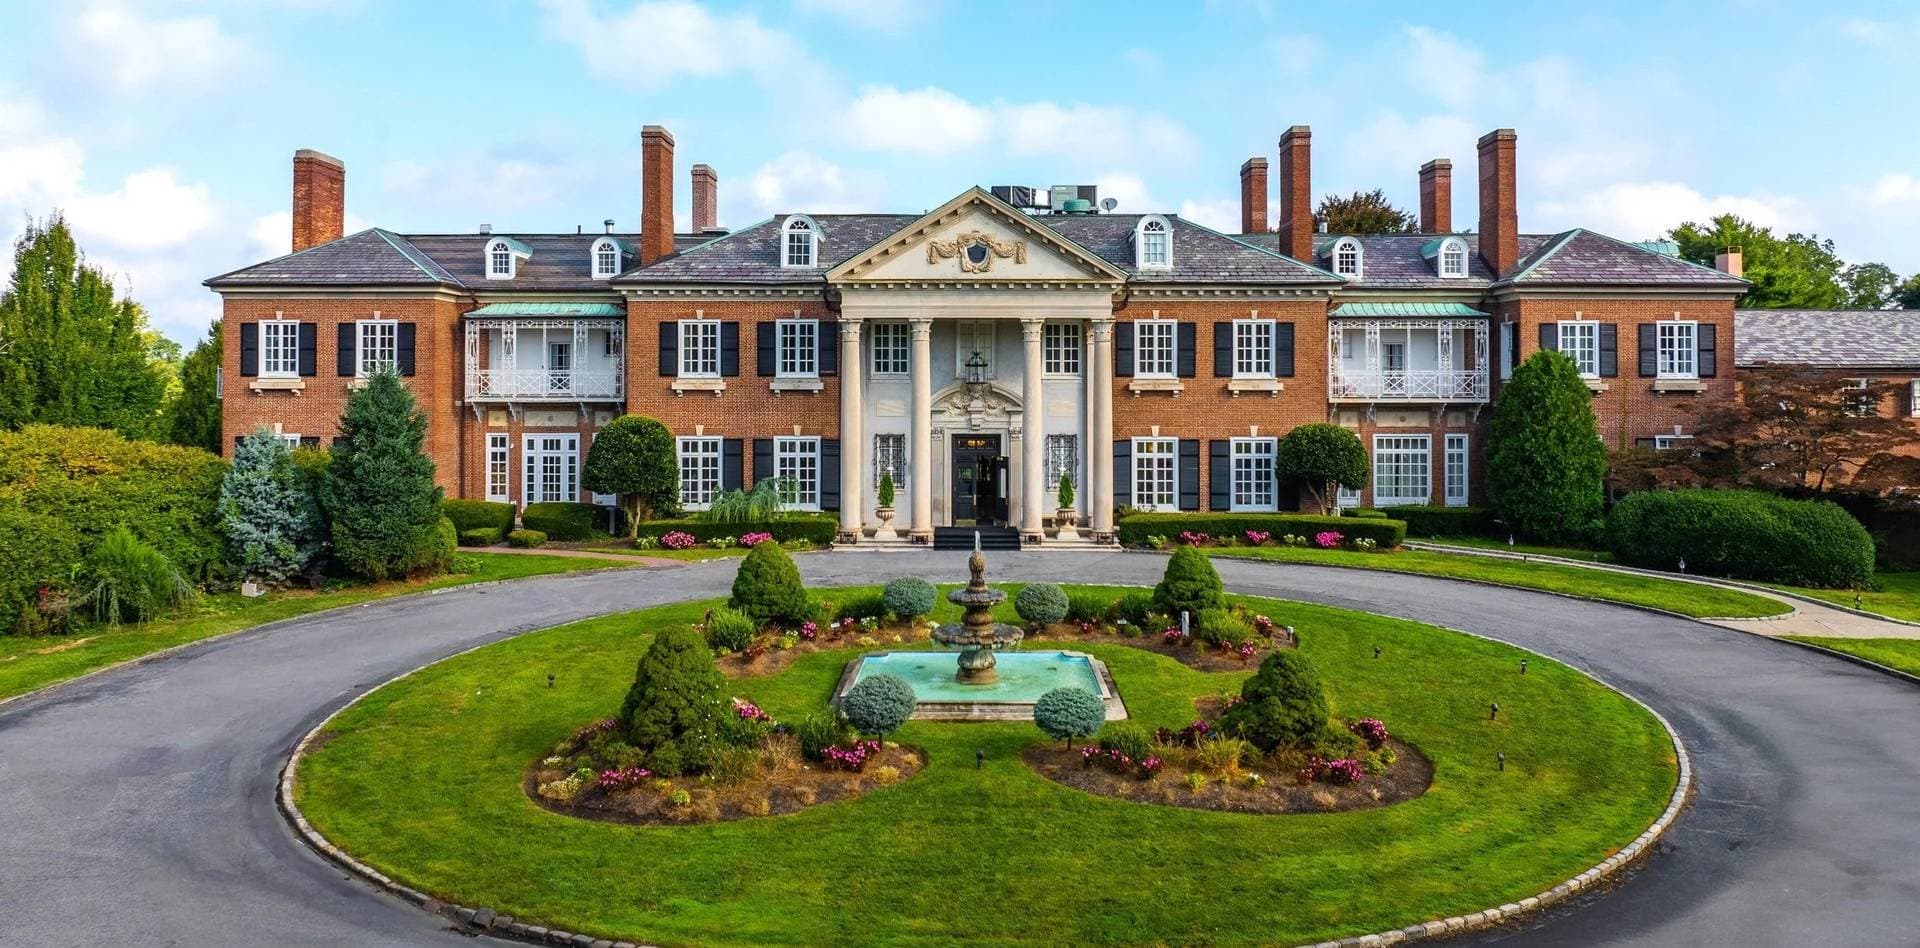 187 max
25 workspaces
Inspiration Meets Innovation at The Mansion at Glen Cove Set on 55 scenic acres just outside Manhattan, The Mansion at Glen Cove is Long Island’s premier destination for meetings and corporate events.With expansive grounds and an environment designed to spark creativity, it offers the ideal setting for innovative thinking and productive collaboration. Merging timeless elegance with cutting-edge technology, The Mansion features 25,000 square feet of flexible meeting space.Our dedicated team ensures every detail is flawlessly executed, from room configurations to advanced presentation technology, enabling your meetings to run seamlessly and successfully. Fueling success starts with exceptional dining. Our culinary experts craft customised menus designed to delight the palate, keeping attendees focused, energised, and engaged throughout the day. After a productive day, guests can retreat to spacious, thoughtfully designed accommodations. Each room features plush bedding, warm décor, and generous workspace, offering a comfortable sanctuary for rest and reflection.Enhance the experience with access to a wide range of premium amenities, including sport courts, an indoor pool and spa, a stunning outdoor pool available during the summer months, and an inviting gaming pub.Recent Enhancements:Public Area & Meeting Room Renovations: 2020–PresentGuest Room Renovations:2021–Present
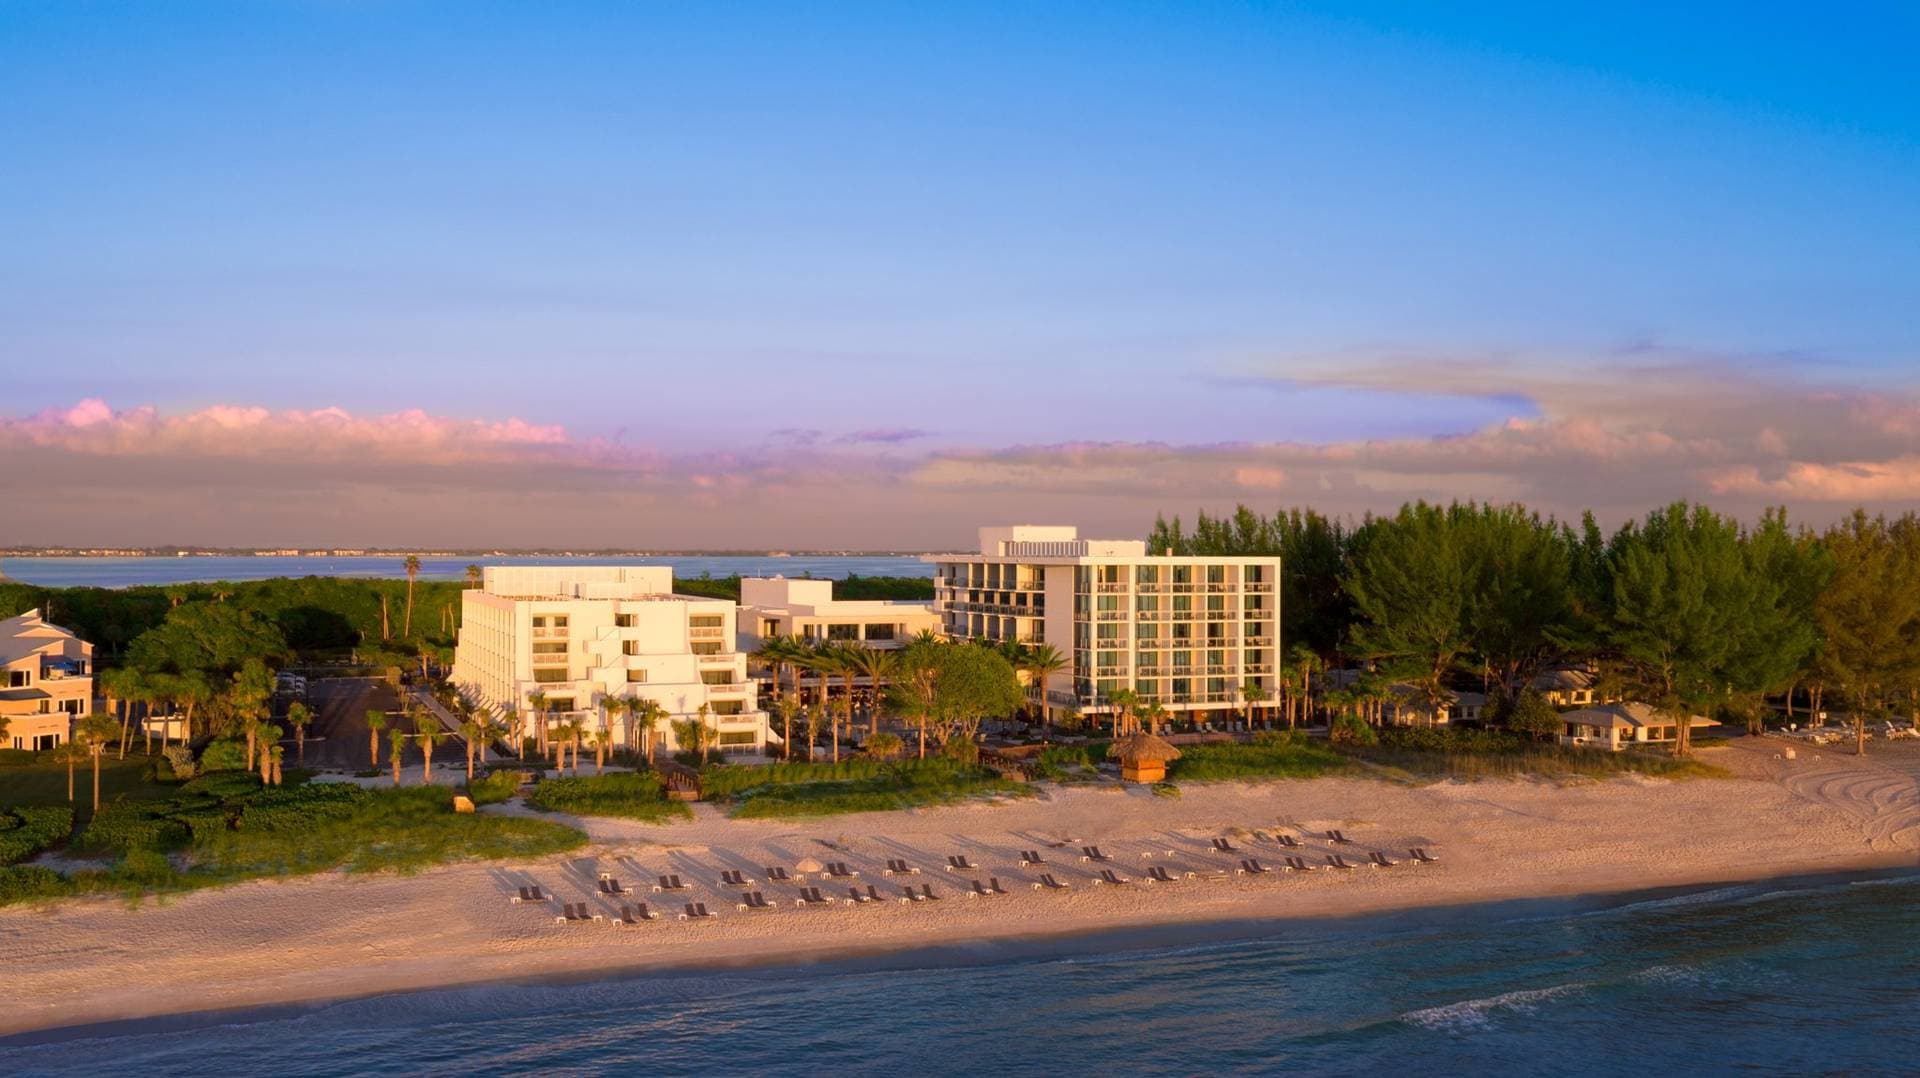 187 max
7 workspaces
Set on the shore of Longboat Key, Zota Beach Resort pairs contemporary rooms and suites with direct access to Florida’s Gulf coast. Light-filled accommodation across two buildings, a Gulf-front infinity pool and private poolside bungalows create a relaxed setting for stays that combine work and time by the water. For conferences and other gatherings, the resort lists the Zara-Zota Ballroom, Salons A and B, the Escalera Tower Boardroom Suite and outdoor meeting space. Its event chart covers theater, classroom, reception and banquet layouts, depending on the space. Dining at the resort and poolside food and beverage service round out the options for meetings, receptions and overnight events.
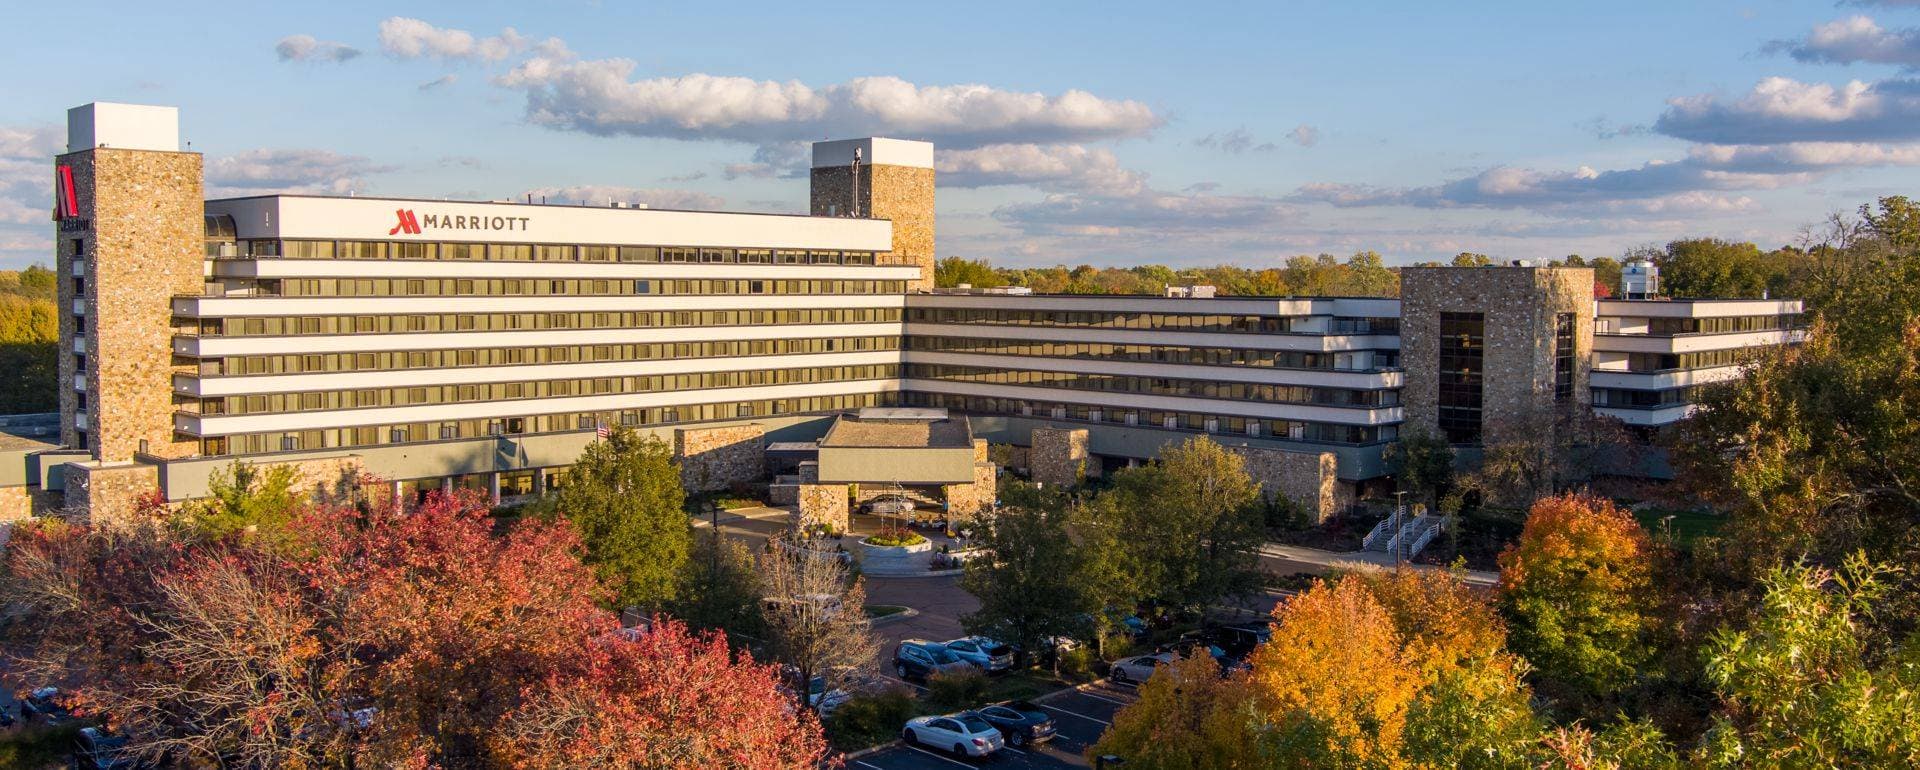
Marriott Lexington Griffin Gate Golf Resort & Spa
200 max14 workspaces
Nestled in the heart of the picturesque Bluegrass hills, this venue is a preferred choice for corporate events. Located less than 10 minutes from downtown, it offers an elegant yet functional setting, ideal for conferences, meetings, and receptions. With 29,000 square feet of flexible space, including 26 rooms that can accommodate up to 1,200 participants, each event can be tailored to meet the specific needs of clients. Modern amenities, combined with quality catering services, ensure a memorable experience. Guests can also enjoy a full-service spa, an 18-hole championship golf course, as well as various recreational facilities, such as indoor and outdoor pools, pickleball courts, and scenic trails. Whether for a strategic meeting or a seminar, this venue provides an inspiring environment and tailored services to meet the expectations of a discerning professional clientele.
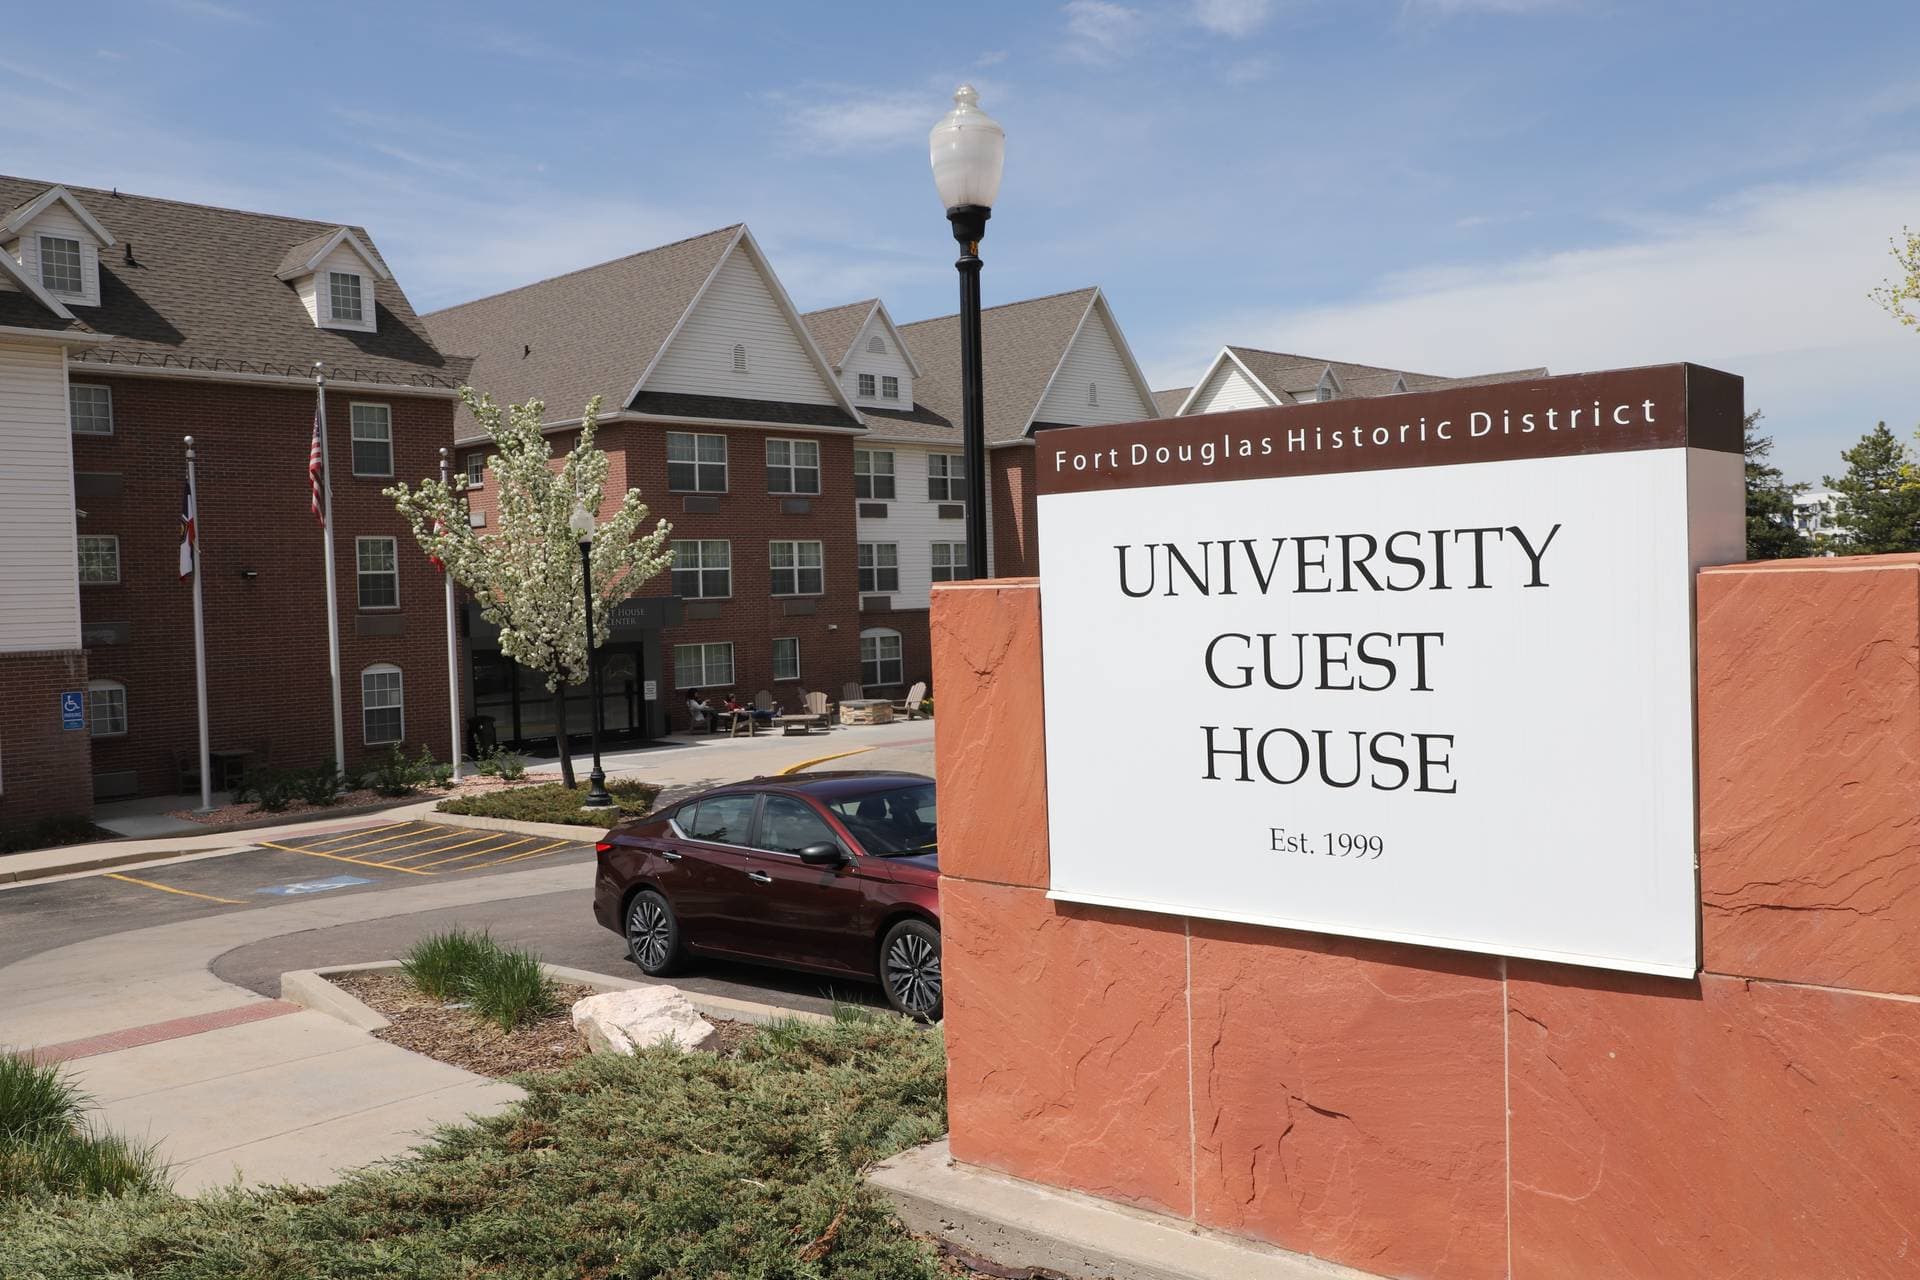
University of Utah Guest House Hotel and Conference Center
200 max7 workspaces
This conference and accommodation center on campus offers an ideal solution for corporate events. With 170 rooms and 30 suites, it provides a comfortable and accessible setting, perfect for hosting professionals seeking an inspiring venue. The conference center features approximately 20,000 square feet of meeting space, spread across five historic buildings, allowing for meetings, seminars, or formal dinners. The proximity to a TRAX light rail station facilitates travel to the campus and the city, while a complimentary hot and cold continental breakfast is included to start the day off right. Amenities also include free parking for one vehicle and a fitness center open 24 hours a day. Whether for a strategic meeting or a networking event, this establishment combines convenience and professionalism, ensuring a memorable experience for all participants.
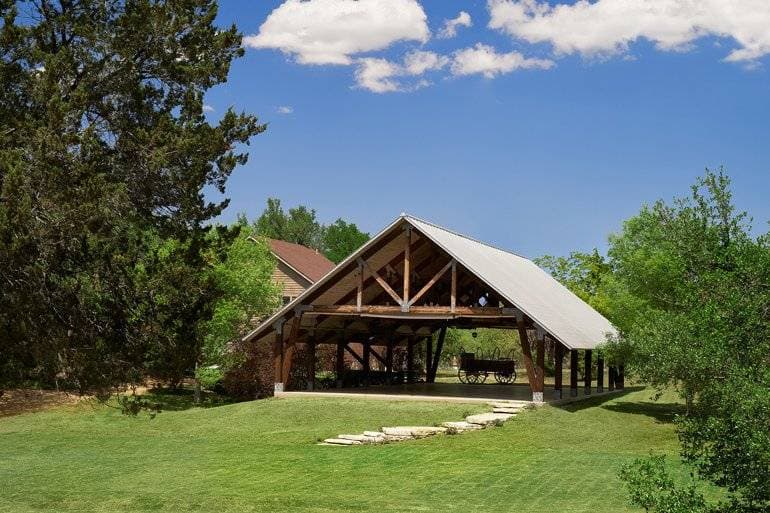
The Retreat at Balcones Springs
200 maxThe Retreat at Balcones Springs is a retreat and event destination in Texas Hill Country, in Marble Falls, described as located 45 minutes north of Austin. The property combines 250 acres of Texas nature, luxury cabin-style accommodations, elevated venues and dozens of activities, with a character that blends camp with an informal resort feel. The venue hosts weddings, corporate gatherings and private events. For teams, it highlights an offline setting in the scenic heart of the Texas Hill Country, with accommodations for up to 200 and several venues for meetings and events. Documented spaces include the Longhorn Room for an intimate dinner or small meeting, the Bluebonnet Room with a lounge area, Direct TV, a pool table and optional bar service, and the Live Oak Room, described as the most versatile space for medium-sized meetings and events. The property is well suited to formats combining work, shared time and bonding: the text mentions team building activities, bonfires, meals, speakers, music and awards, plus full-service in-house catering for on-site events. Documented activities include a private lake, horseback riding through the Texas hillside, pickleball, bonfires, a pool and a zip line.
 225 max
9 workspaces
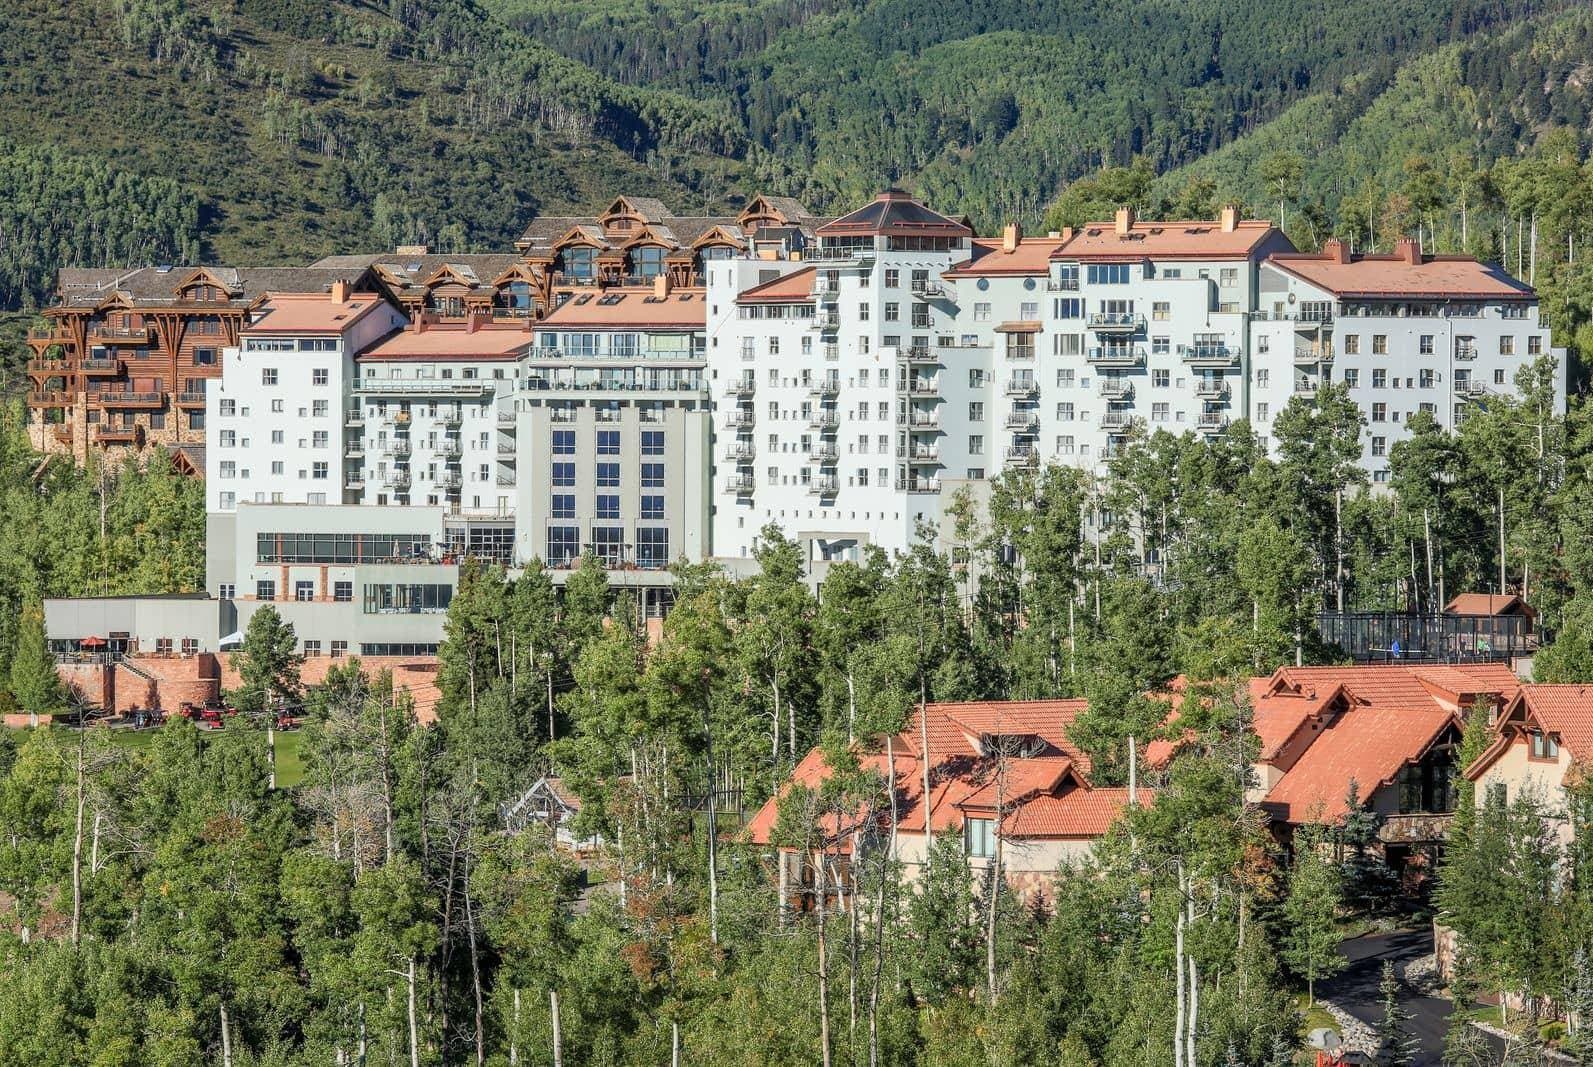
Nestled at 9,545 feet in the scenic Town of Mountain Village, the Telluride Conference Center offers an exceptional alpine meeting experience surrounded by the majestic San Juan Mountains and the world-renowned Telluride Ski Resort. This premier conference facility, built in 1999, features 16,000 square feet of flexible event space including a grand 7,012 sq. ft. ballroom that can accommodate up to 800 guests, making it the largest venue in Telluride. The center boasts nine versatile meeting rooms, including the Mountain Village Ballroom East and Center, the Lobby, and the Mezzanine, providing options for intimate gatherings or large conferences. Attendees can enjoy stunning mountain views from the venue and convenient access to outdoor spaces totaling 10,000 sq. ft. The venue is complemented by onsite catering, a restaurant, and a gift shop, ensuring a seamless event experience. Nearby, guests can indulge in recreational activities such as skiing, golf at the Telluride Golf Club, tennis, and spa treatments at The Peaks Resort & Spa, which features a 43,000-square-foot full spa facility. The free gondola connects Mountain Village to Telluride, offering easy access to local attractions and lodging within walking distance. With comprehensive AV capabilities, business services, and wheelchair accessibility, the Telluride Conference Center is an ideal destination for conferences, meetings, and corporate events in a breathtaking mountain setting.
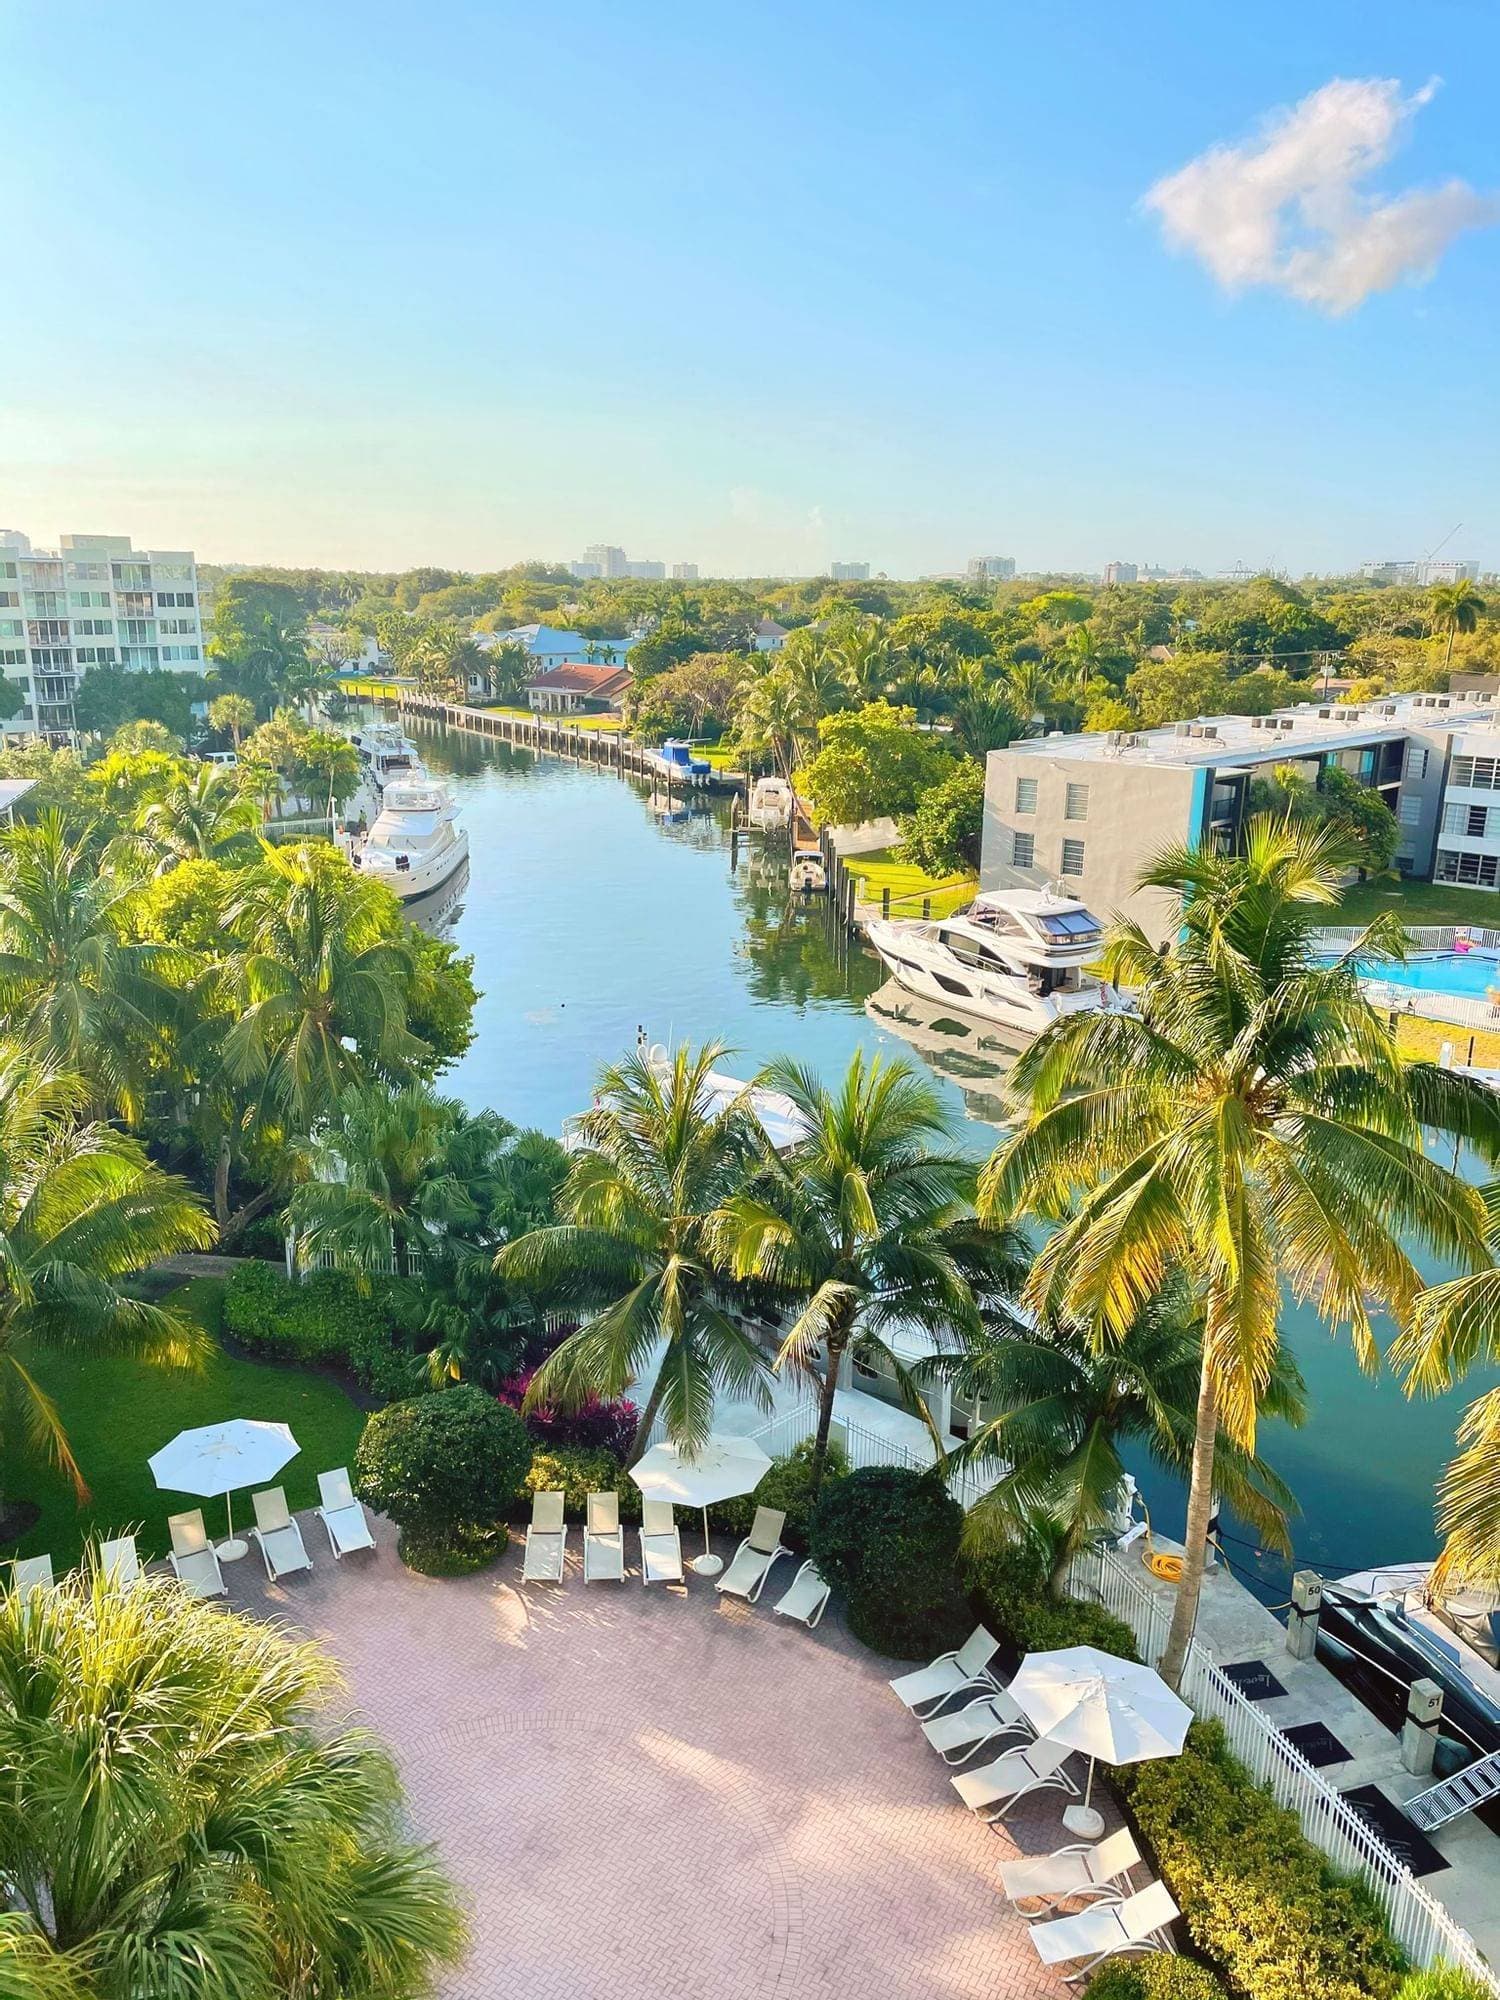
Riverside Hotel Fort Lauderdale
230 max13 workspaces
On Fort Lauderdale’s Las Olas Boulevard, Riverside Hotel pairs a longstanding Florida landmark with contemporary meeting facilities. Established on the boulevard in 1936, it brings accommodation and event spaces together amid the area’s shops, restaurants and entertainment. The hotel offers more than 30,000 square feet of indoor and outdoor event space. Himmarshee Ballroom and New River Ballroom each provide 2,800 square feet for conferences, while boardrooms suit smaller meetings. On-site audiovisual support is available, and the business center provides computers, printers and fax services. Restaurants, private dining and event catering round out the group offering. Guests can stay in rooms or suites and use the outdoor pool and riverside deck.
 270 max
6 workspaces
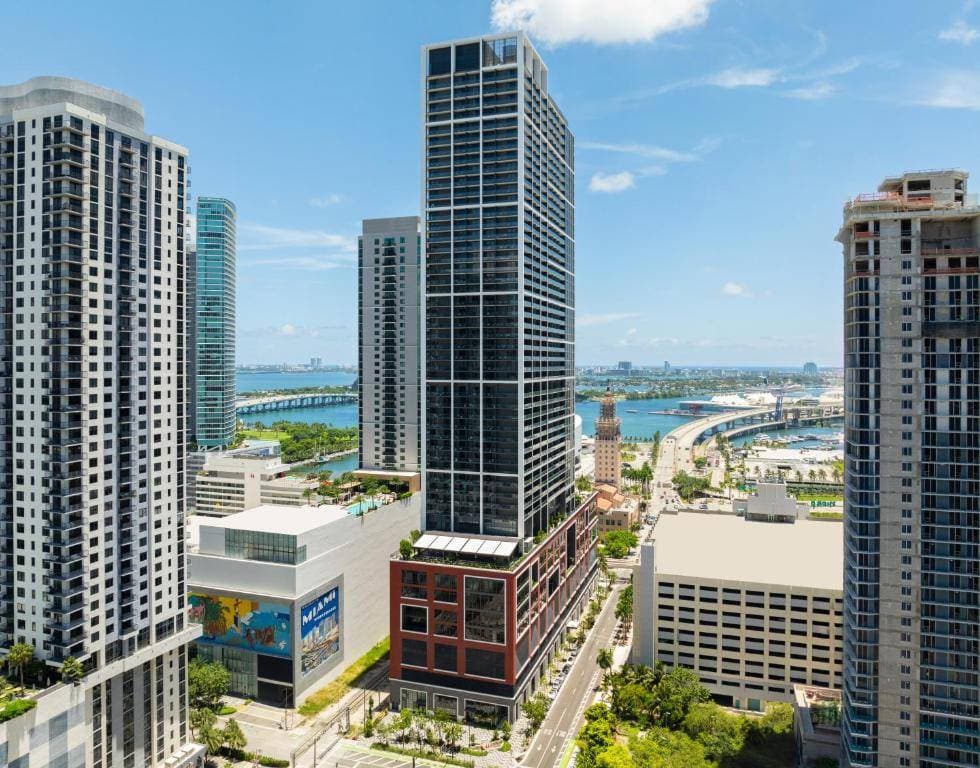
Discover a modern and versatile event space, perfect for hosting corporate events of all sizes. With an area of 20,000 square feet, our conference centre is equipped with a majestic ballroom, state-of-the-art meeting rooms, and refined dining spaces. Our executive chef offers a variety of customised menus, ensuring an exceptional culinary experience for your guests. Our dedicated event planning team is committed to managing every detail, allowing you to focus on your objectives. Whether for conferences, seminars, or corporate receptions, we provide unparalleled service and meticulous attention to make your event a memorable success. Contact us today to start planning your next professional occasion in an inspiring setting.
Grand Prairie Events & Convention Center
276 max12 workspaces
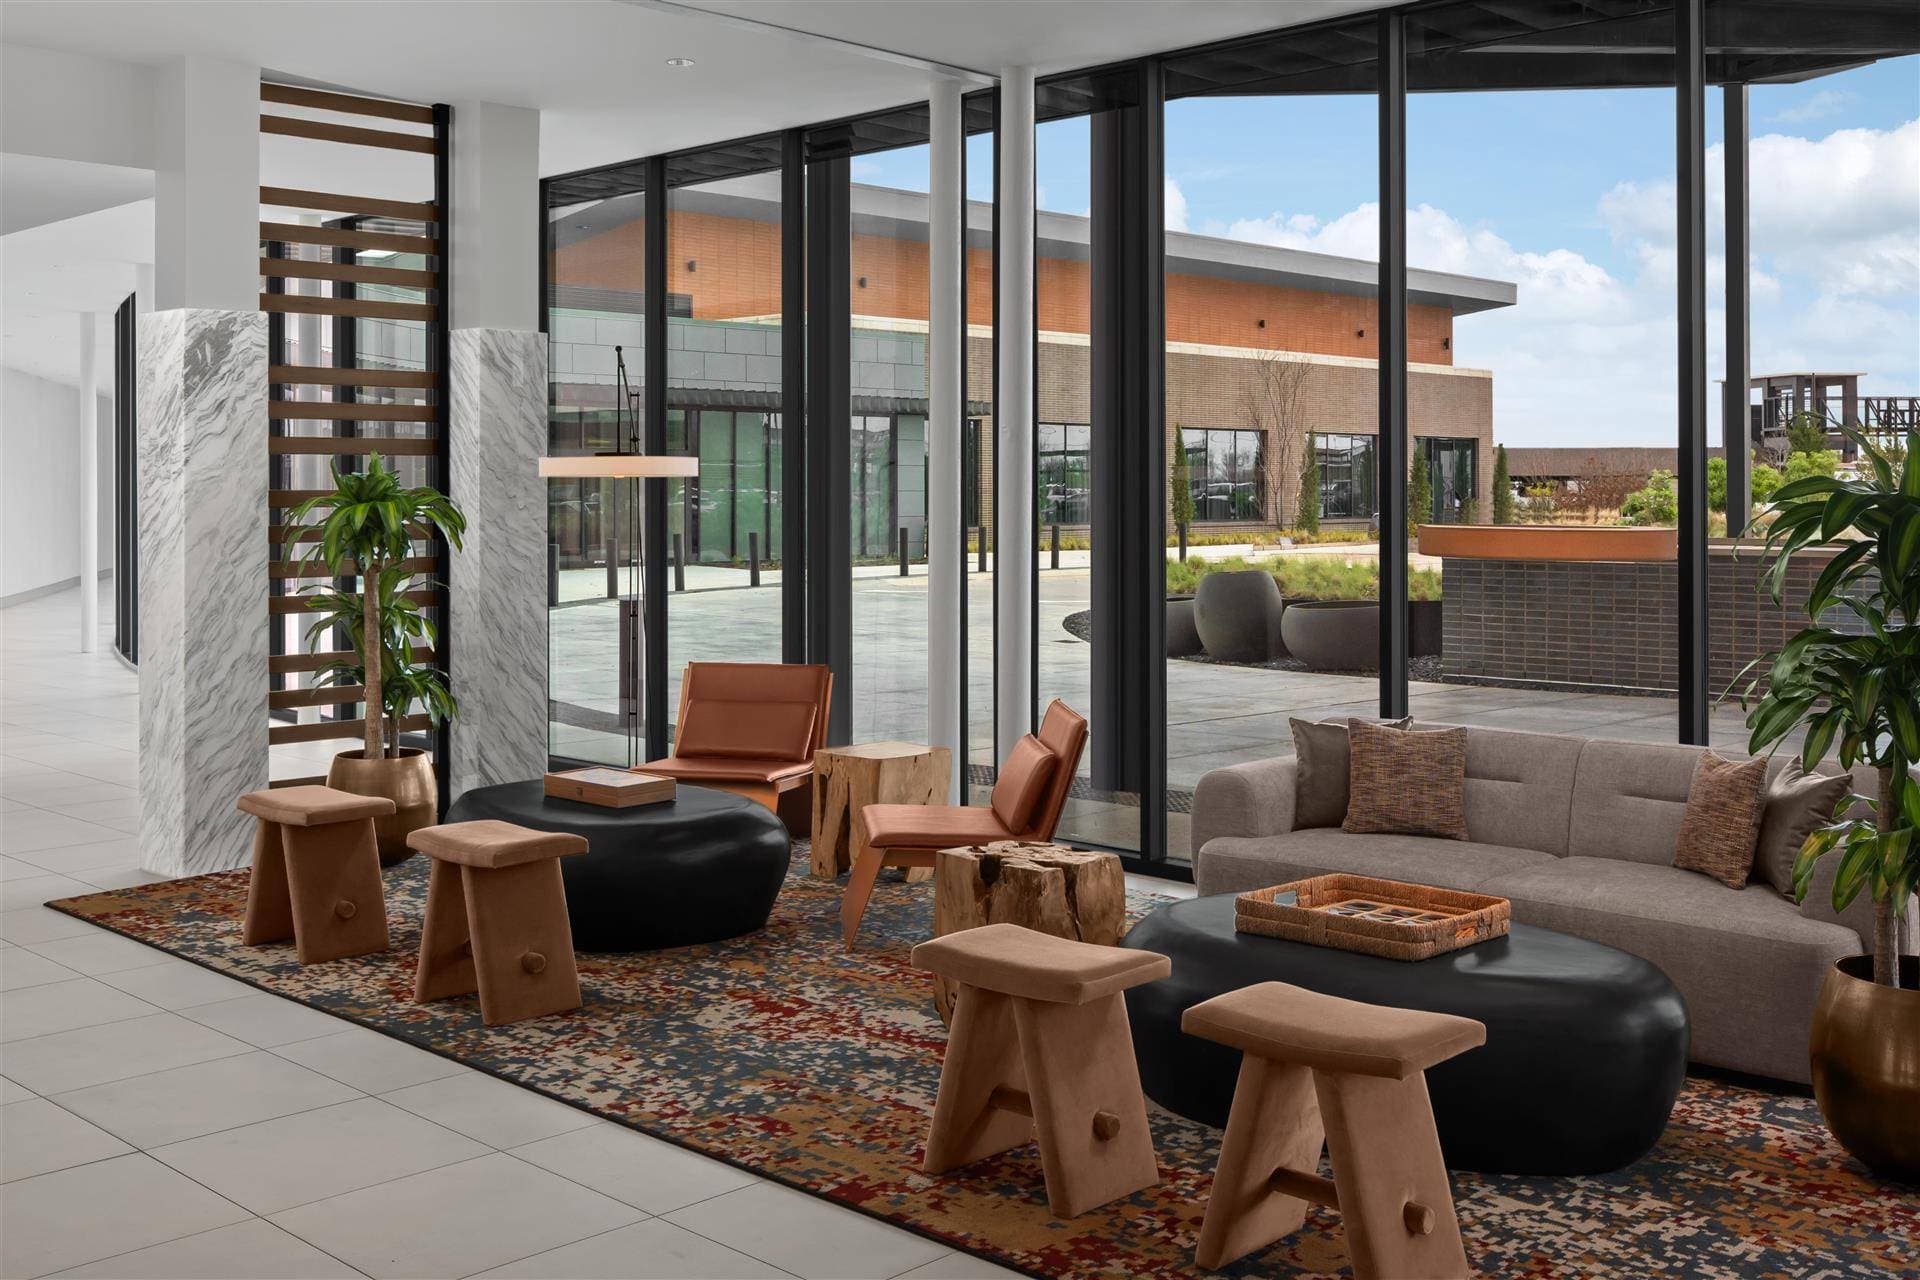
Grand Prairie Events & Convention Center, built in 2023, is a modern and expansive venue located in the vibrant EpicCentral entertainment district of Grand Prairie, United States. This state-of-the-art convention center offers 58,687 square feet of flexible event space, including 14 meeting rooms and a largest room spanning 12,467 square feet, ideal for conferences, exhibitions, and large gatherings. The venue features private, semi-private, and outdoor spaces, accommodating up to 1,069 guests, making it perfect for a variety of corporate and social events. Attendees can enjoy full catering options with an onsite restaurant and catering services, complemented by advanced AV capabilities, video conferencing, and a business center to support seamless meetings. The center is pet friendly and wheelchair accessible, ensuring comfort and convenience for all guests. For relaxation and wellness, a health club and outdoor pool are available, enhancing the overall experience. Its prime location within walking distance to numerous entertainment options such as The Epic, Playgrand Adventures, and Andretti Indoor Karting & Games adds a dynamic urban atmosphere to any event held here.
Free quote