Estes Park, 80511, United States - H-J9383
YMCA of the Rockies – Estes Park Center
800 maximum
|553 beds
|553 bedrooms
|553 bathrooms
Some information has been automatically translated.
The partner's word
Nestled in the heart of the mountains, this exceptional meeting space spans 860 acres, providing an inspiring setting for corporate events. With a comprehensive conference center infrastructure, it offers a variety of meeting rooms suitable for all types of gatherings, ranging from large conferences to intimate retreats. Groups benefit from access to modern facilities, on-site catering, and dedicated support from conference coordinators to ensure the smooth running of the event. Comfortable rooms and flexible accommodation options can host groups of all sizes, fostering a collaborative and connected experience. Furthermore, the surrounding natural setting offers opportunities for outdoor activities and team-building, enriching the overall experience for participants. Whether for seminars, retreats, or strategic meetings, this space is designed to meet the needs of professionals seeking a stimulating and functional environment.
The features

Seminar venue
The spaces (7)
Maximum capacities per room configuration
Classroom
Theater
800 pers.
Banquet
U-Shape
Cabaret
Boardroom
Cocktail
The rooms (553)
Single Room
x 5531 double bed
Private bathroom
Access
To access the venue, the nearest station is the Estes Park train station. If you arrive by train, you can take a taxi or a shuttle service from the station to your destination. The closest airport is Denver International Airport, located about 75 miles away. From there, you can rent a car or use a shuttle service to reach the venue. Once on-site, the campus is designed to be easily accessible on foot, with parking facilities available for visitors.
See similar seminar venues (1)
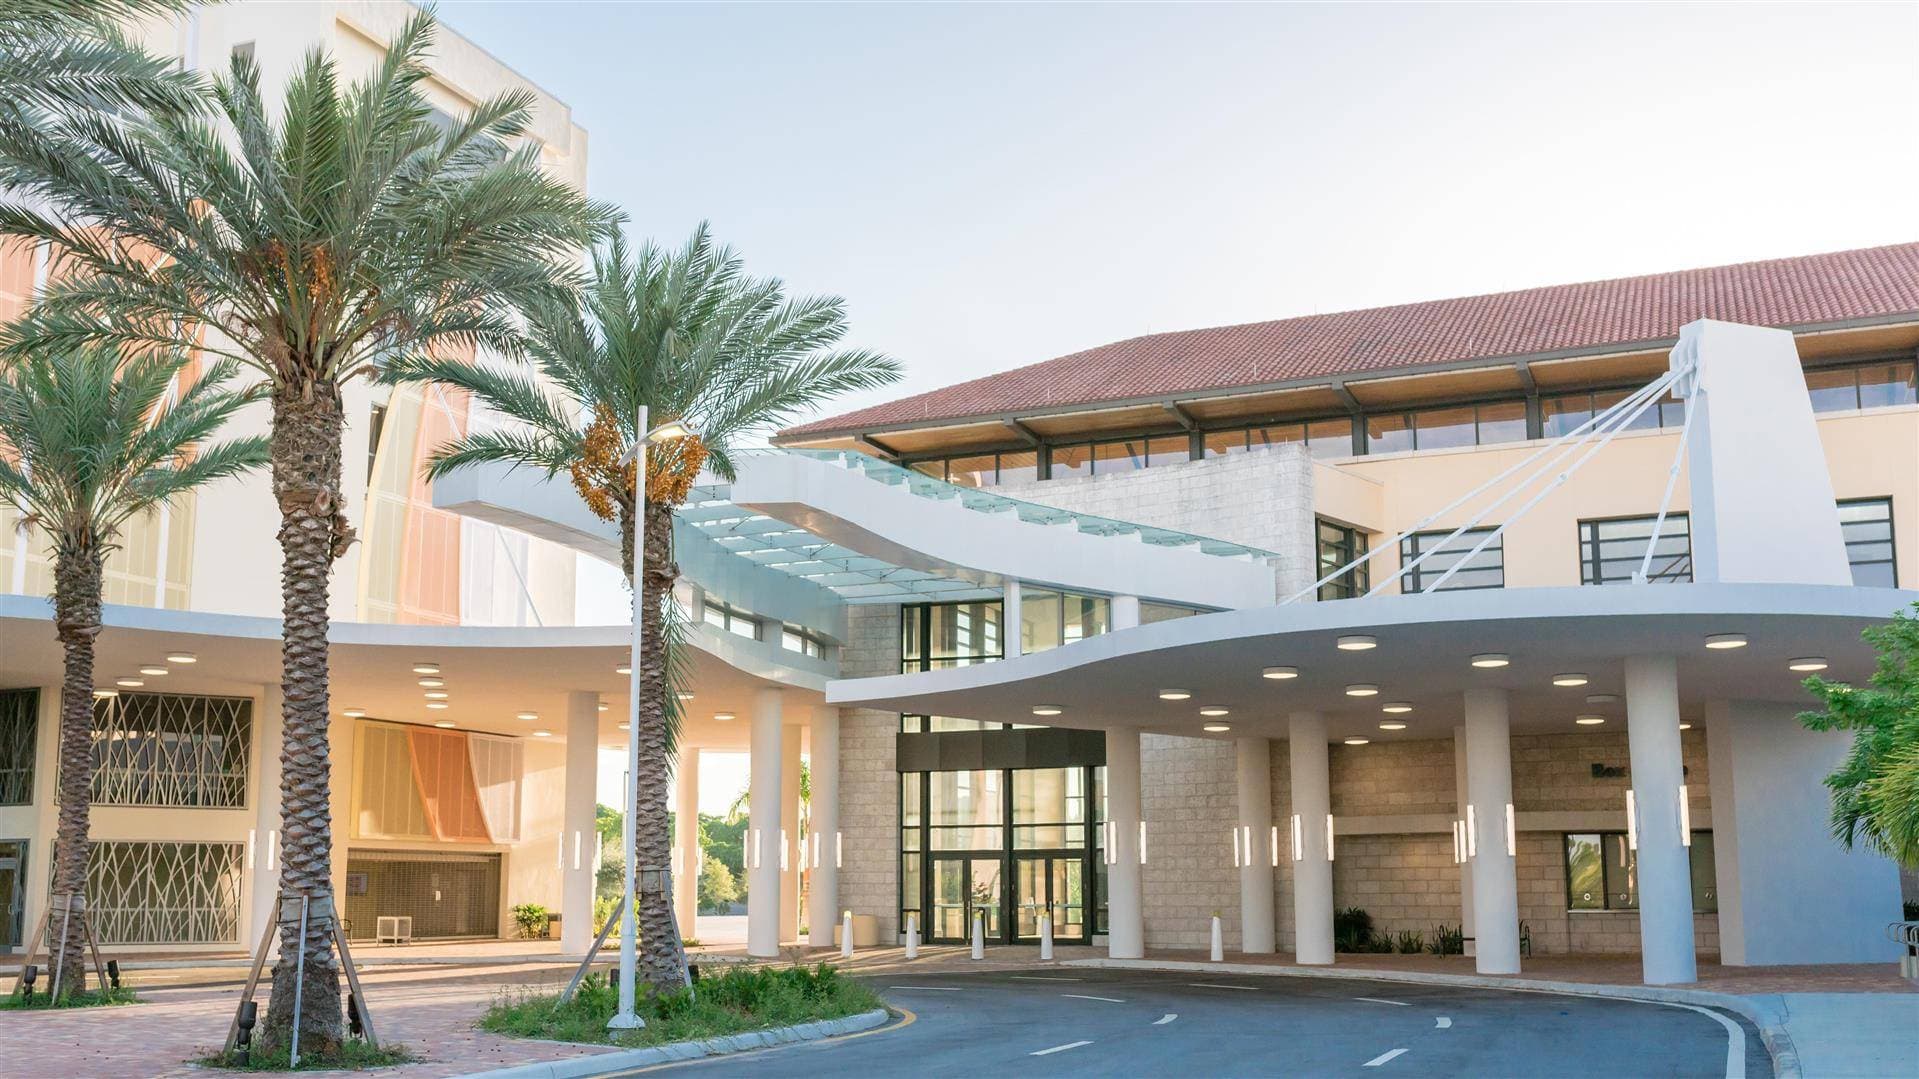
Palm Beach County Convention Center
1000 max51 workspaces
The Palm Beach County Convention Center in vibrant West Palm Beach is a premier destination designed to impress with its vast and versatile event spaces. Built in 2004, this state-of-the-art venue offers an impressive 350,000 square feet of total meeting space, including a 100,000 square foot exhibit hall and a 22,000 square foot ballroom, complemented by 23,000 square feet of adaptable breakout rooms divisible into 23 separate spaces. The expansive ballroom serves as one of the county’s top venues for weddings, banquets, galas, and special occasions, creating unforgettable memories for guests. Directly connected to the 400-room West Palm Beach Hilton Hotel, with over 3,000 guest rooms within 3 miles and more than 5,000 within 5 miles, attendees enjoy seamless accommodations and convenience. The venue is equipped with advanced AV capabilities, high-speed internet, onsite AV staff, and video conferencing facilities, ensuring exceptional event support. Award-winning culinary offerings and expert service teams further enhance the experience. Managed by Oak View Group and OVG Hospitality, the center combines flexibility, scale, and expert management to host events of any size and style in a vibrant urban setting.
Free quote