Somerford Keynes, GL7 6FE, United Kingdom - H-J7373
Cotswold Sculpture Park
50 maximum
Some information has been automatically translated.
The partner's word
The venue is situated in a rural environment within the Cotswolds, specifically at The Paddocks, Somerford Keynes near Cirencester, Gloucestershire. It is an outdoor space that showcases contemporary sculptures set amidst landscaped gardens and natural surroundings. The setting is artistic, tranquil, and inspiring, providing a peaceful atmosphere focused on creativity and outdoor experiences. The venue includes a purpose-built event space suitable for corporate gatherings, dinners, and celebrations, accommodating up to one hundred people. It supports cultural and artistic corporate events, including creative workshops and exhibitions. The venue offers event services such as catering and audiovisual support to facilitate dinners, drinks, and dancing. Access to the venue is managed with specific opening hours from Thursday to Monday, 10:30 to 17:00, with last entry at 16:00, and it is closed on Tuesdays and Wednesdays.
The features

Reception venue
The spaces (1)
Maximum capacities per room configuration
Classroom
Theater
Banquet
U-Shape
Cabaret
Boardroom
Cocktail
Access
See similar reception venues (10)
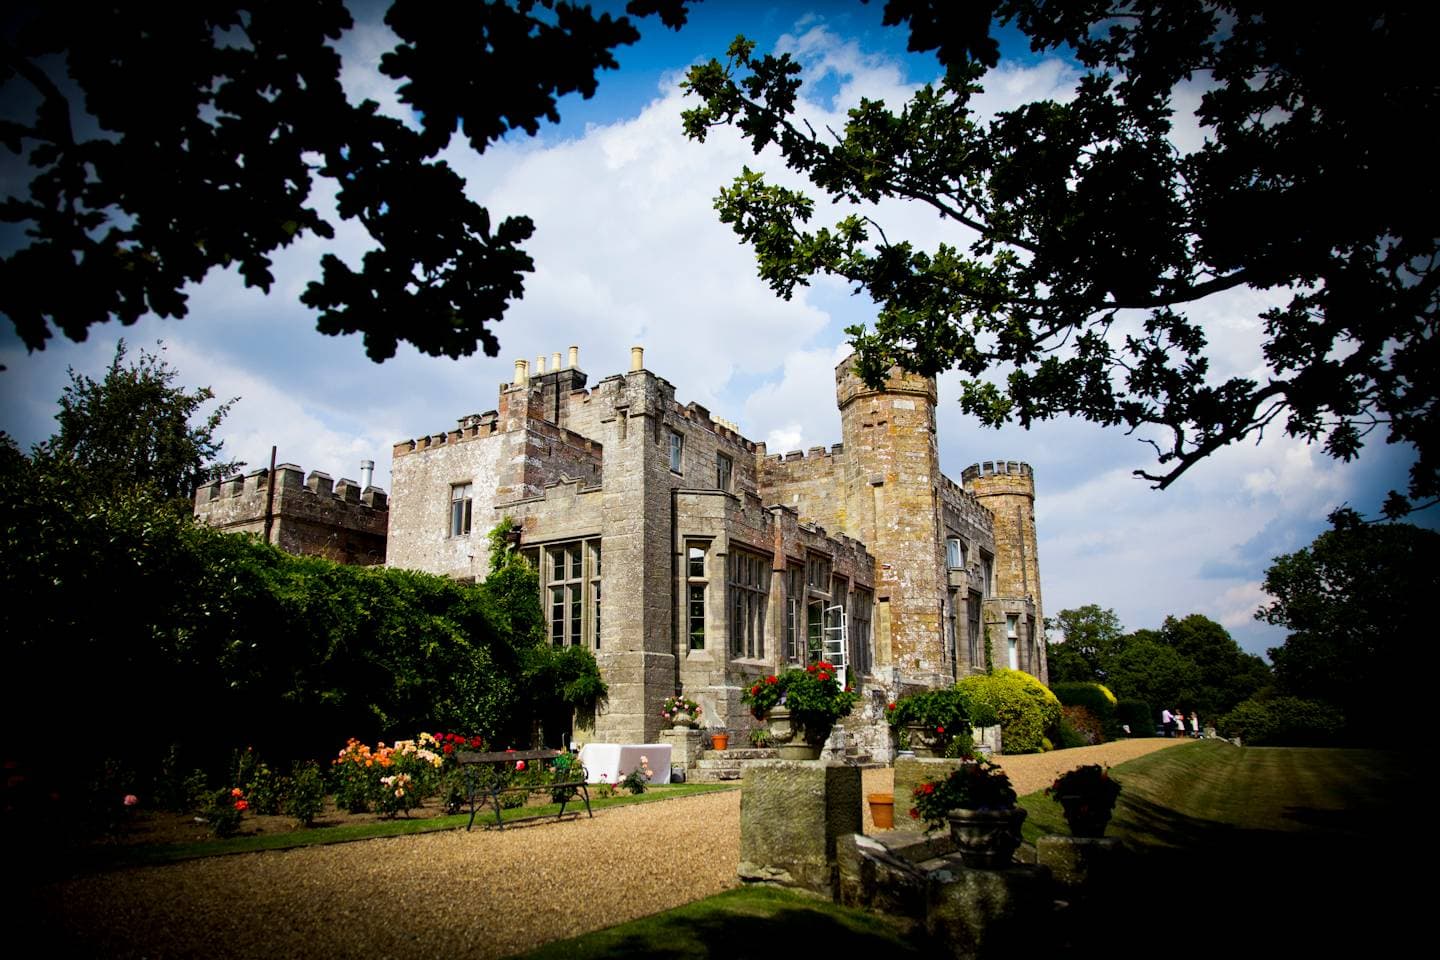
Wadhurst Castle
3 workspaces
Wadhurst Castle is a stunning Regency castle set within a private 140-acre estate in East Sussex, bordering Kent and Sussex. The venue is surrounded by an area of outstanding natural beauty, offering breathtaking views of the English countryside and the Phoenix Lake. Its historic designed landscapes and tranquil gardens provide an idyllic backdrop for a variety of events including corporate hire, weddings, private celebrations, and filming. The castle's architecture and the beautifully restored Carriage Barn blend heritage with light, spacious interiors, creating an inspiring and elegant atmosphere. The Carriage Barn, located next to the castle within its own Well Courtyard, is a versatile and light-filled space that opens onto the gardens. It accommodates up to 104 guests in banquet or theatre style and is ideal for meetings, private functions, or corporate events. The castle rooms themselves are grand and interconnected, enriched with natural light and exceptional countryside views, suitable for conferences and meetings with flexible layouts including boardroom and theatre styles. The magnificent South Lawn offers a perfect outdoor setting for drinks receptions, summer BBQs, and team-building activities, supported by partners offering a wide range of outdoor pursuits. Accommodation is available on the estate in Castle Cottage, which sleeps six, with additional partner hotels nearby offering special rates for weekday bookings. Catering is provided by a selection of external suppliers, allowing for tailored dining experiences from light lunches to formal dinners. The venue is licensed for alcohol and supports a variety of event types with a capacity for up to 130 guests.
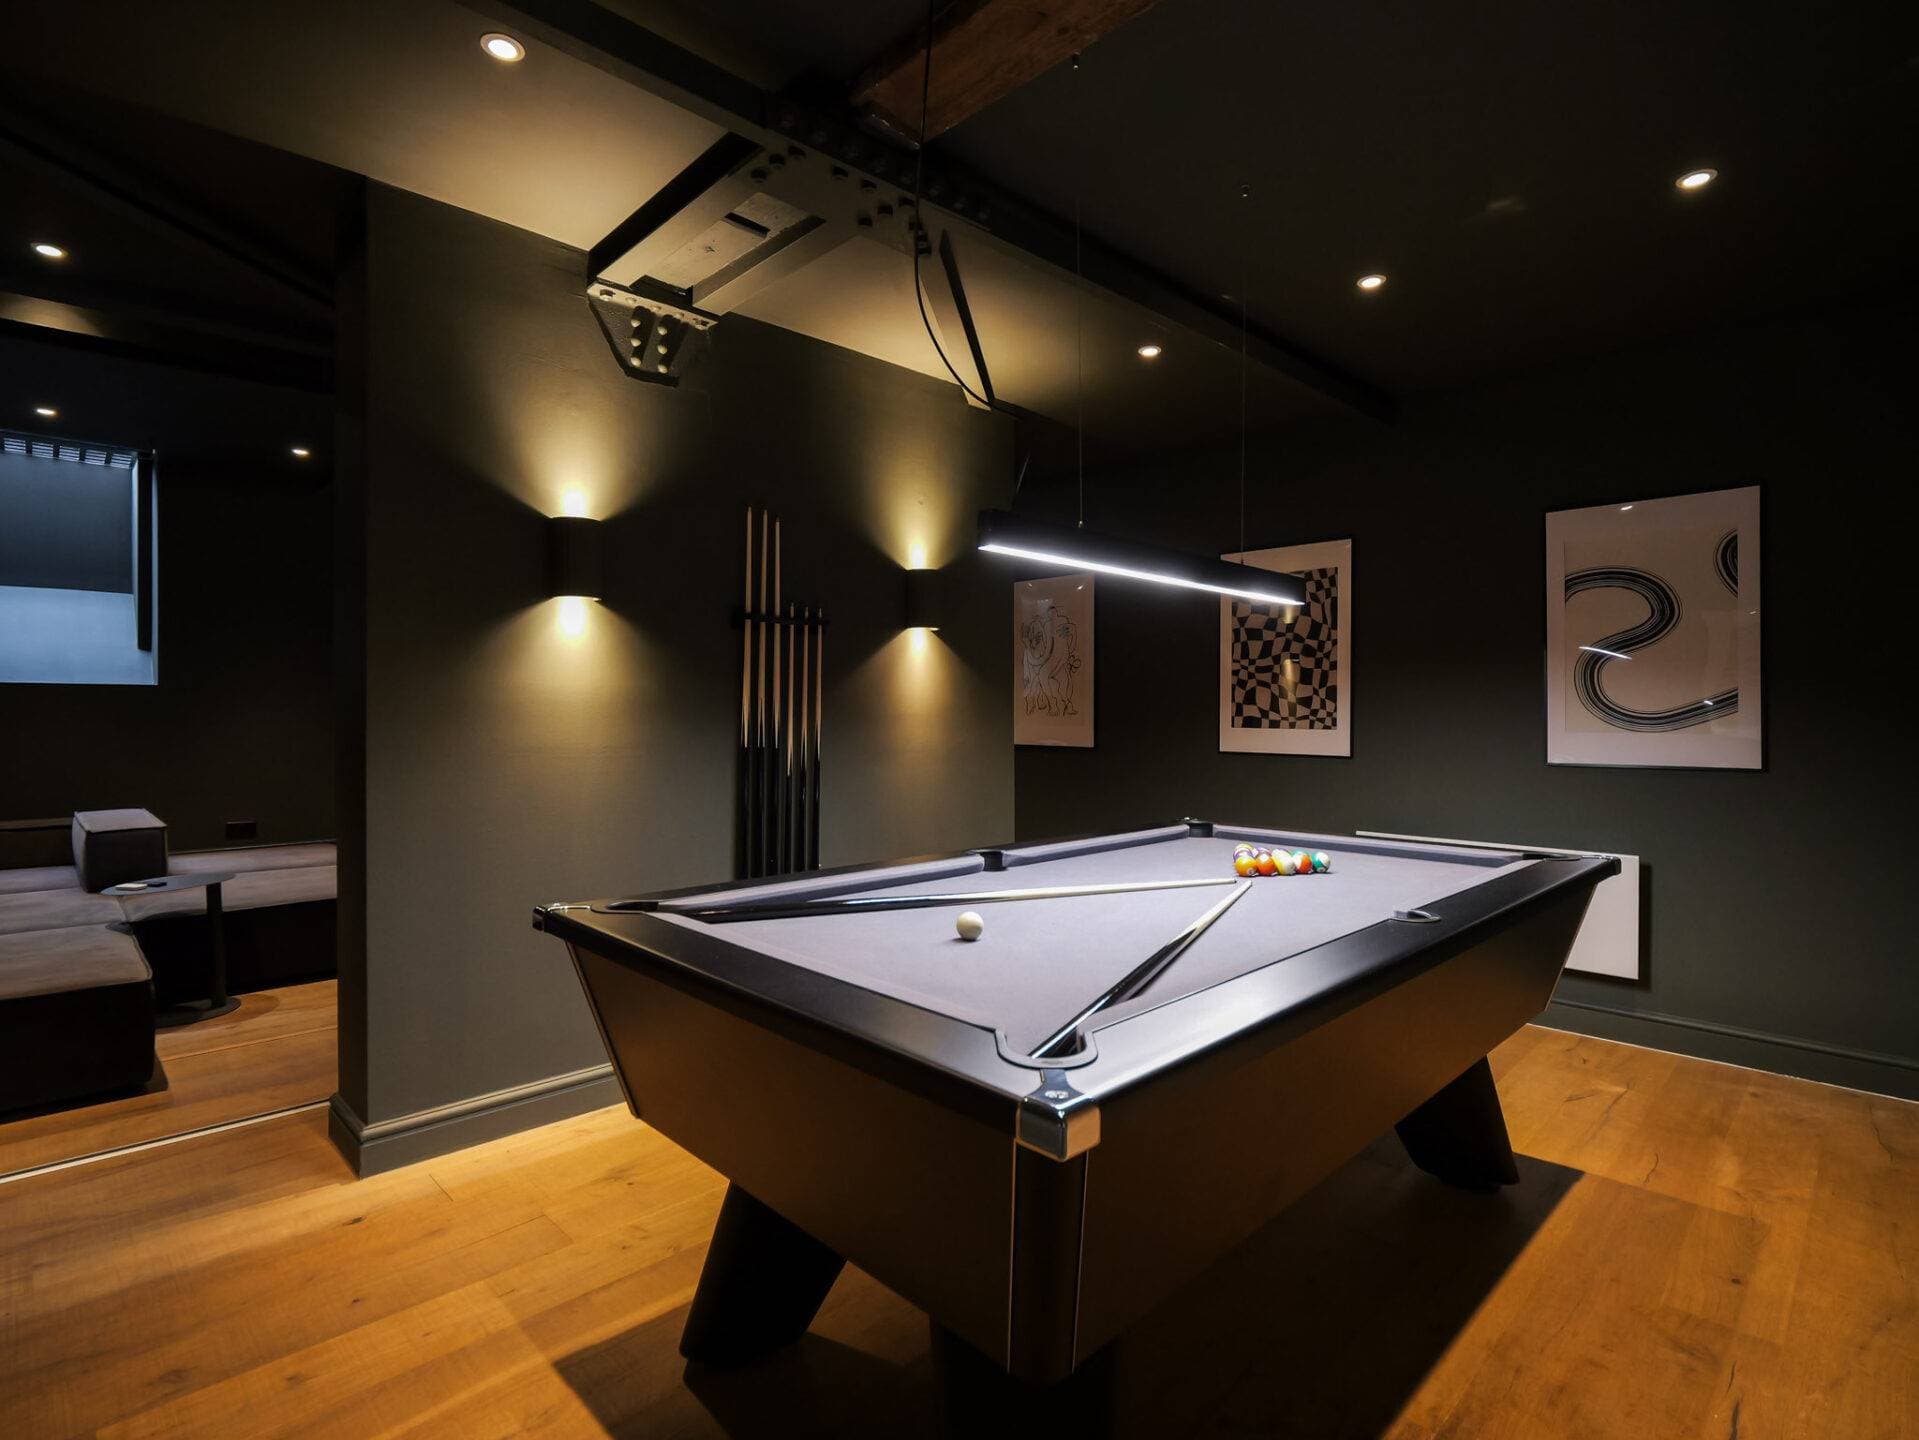
Depot - The Heim
This expansive 1250 sqft home in Manchester’s Ancoats district evokes a convivial feel. Sleeping up to 12 people, it is perfect for families and large groups. Featuring three bedrooms, three bathrooms, a cinema-style room and pool/billiards area. Design meets architectural drama at this three-bedroom duplex super-home. The building was constructed in the mid-19th century and formerly the home of the famous T Barlow Brothers Umbrella Factory, now a thoughtfully reimagined Grade II Listed sanctuary, offering a grand backdrop for convivial city get-togethers.Inside, each palatial room serves as a striking reminder of the building’s origins. Raw beauty in abundance, with red brick walls and expansive steel beams that instantly impresses. Inspiring colour combinations, provide for a somewhat autumnal sense of beauty by design. With allocated areas for both dinner parties and intimate evenings, this versatile space is the beating heart of the home.
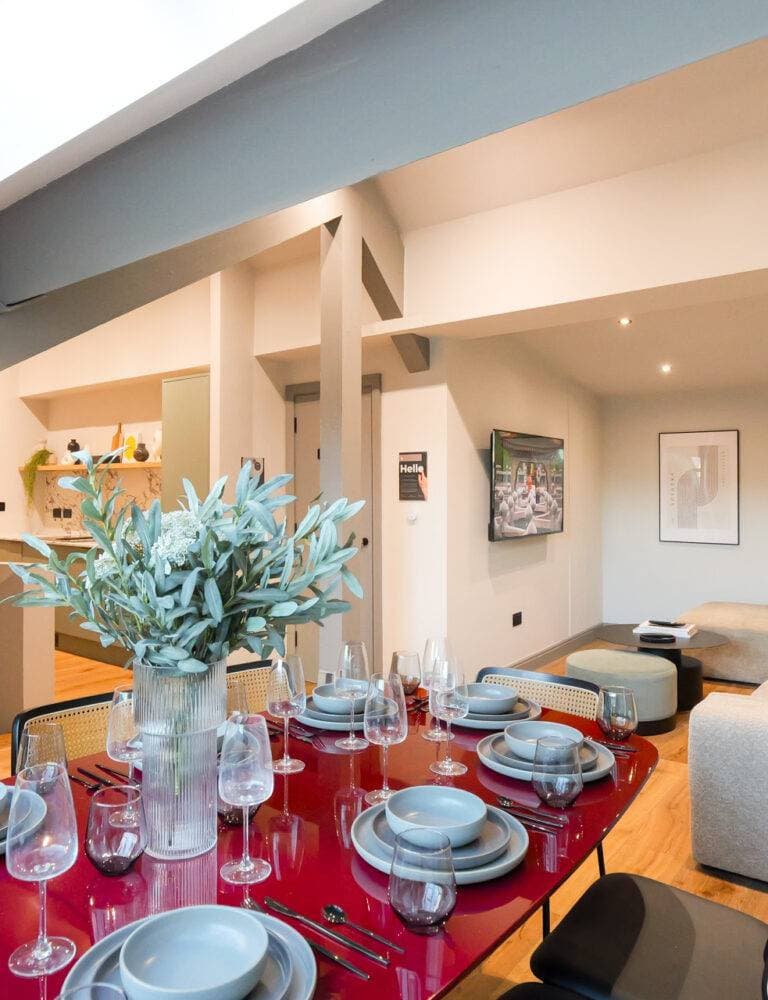
Omnia - The Heim
This expansive 2037 sqft home in Manchester’s Ancoats district evokes a convivial feel. Sleeping up to 12 people, it is perfect for families and large groups. Featuring four bedrooms, four bathrooms, a cinema-style room and pool/billiards area. Design meets architectural drama at this four-bedroom duplex super-home. The building was constructed in the mid-19th century and formerly the home of the famous T Barlow Brothers Umbrella Factory, now a thoughtfully reimagined Grade II Listed sanctuary, offering a grand backdrop for convivial city get-togethers. Inside, each palatial room serves as a striking reminder of the building’s origins. Raw beauty in abundance, with red brick walls and expansive steel beams that instantly impresses. Muted tones form a calming canvas, while vibrant details – fluted marine-ply walls and bold art prints – steal the spotlight. With allocated areas for both dinner parties and intimate evenings, this versatile space is the beating heart of the home.
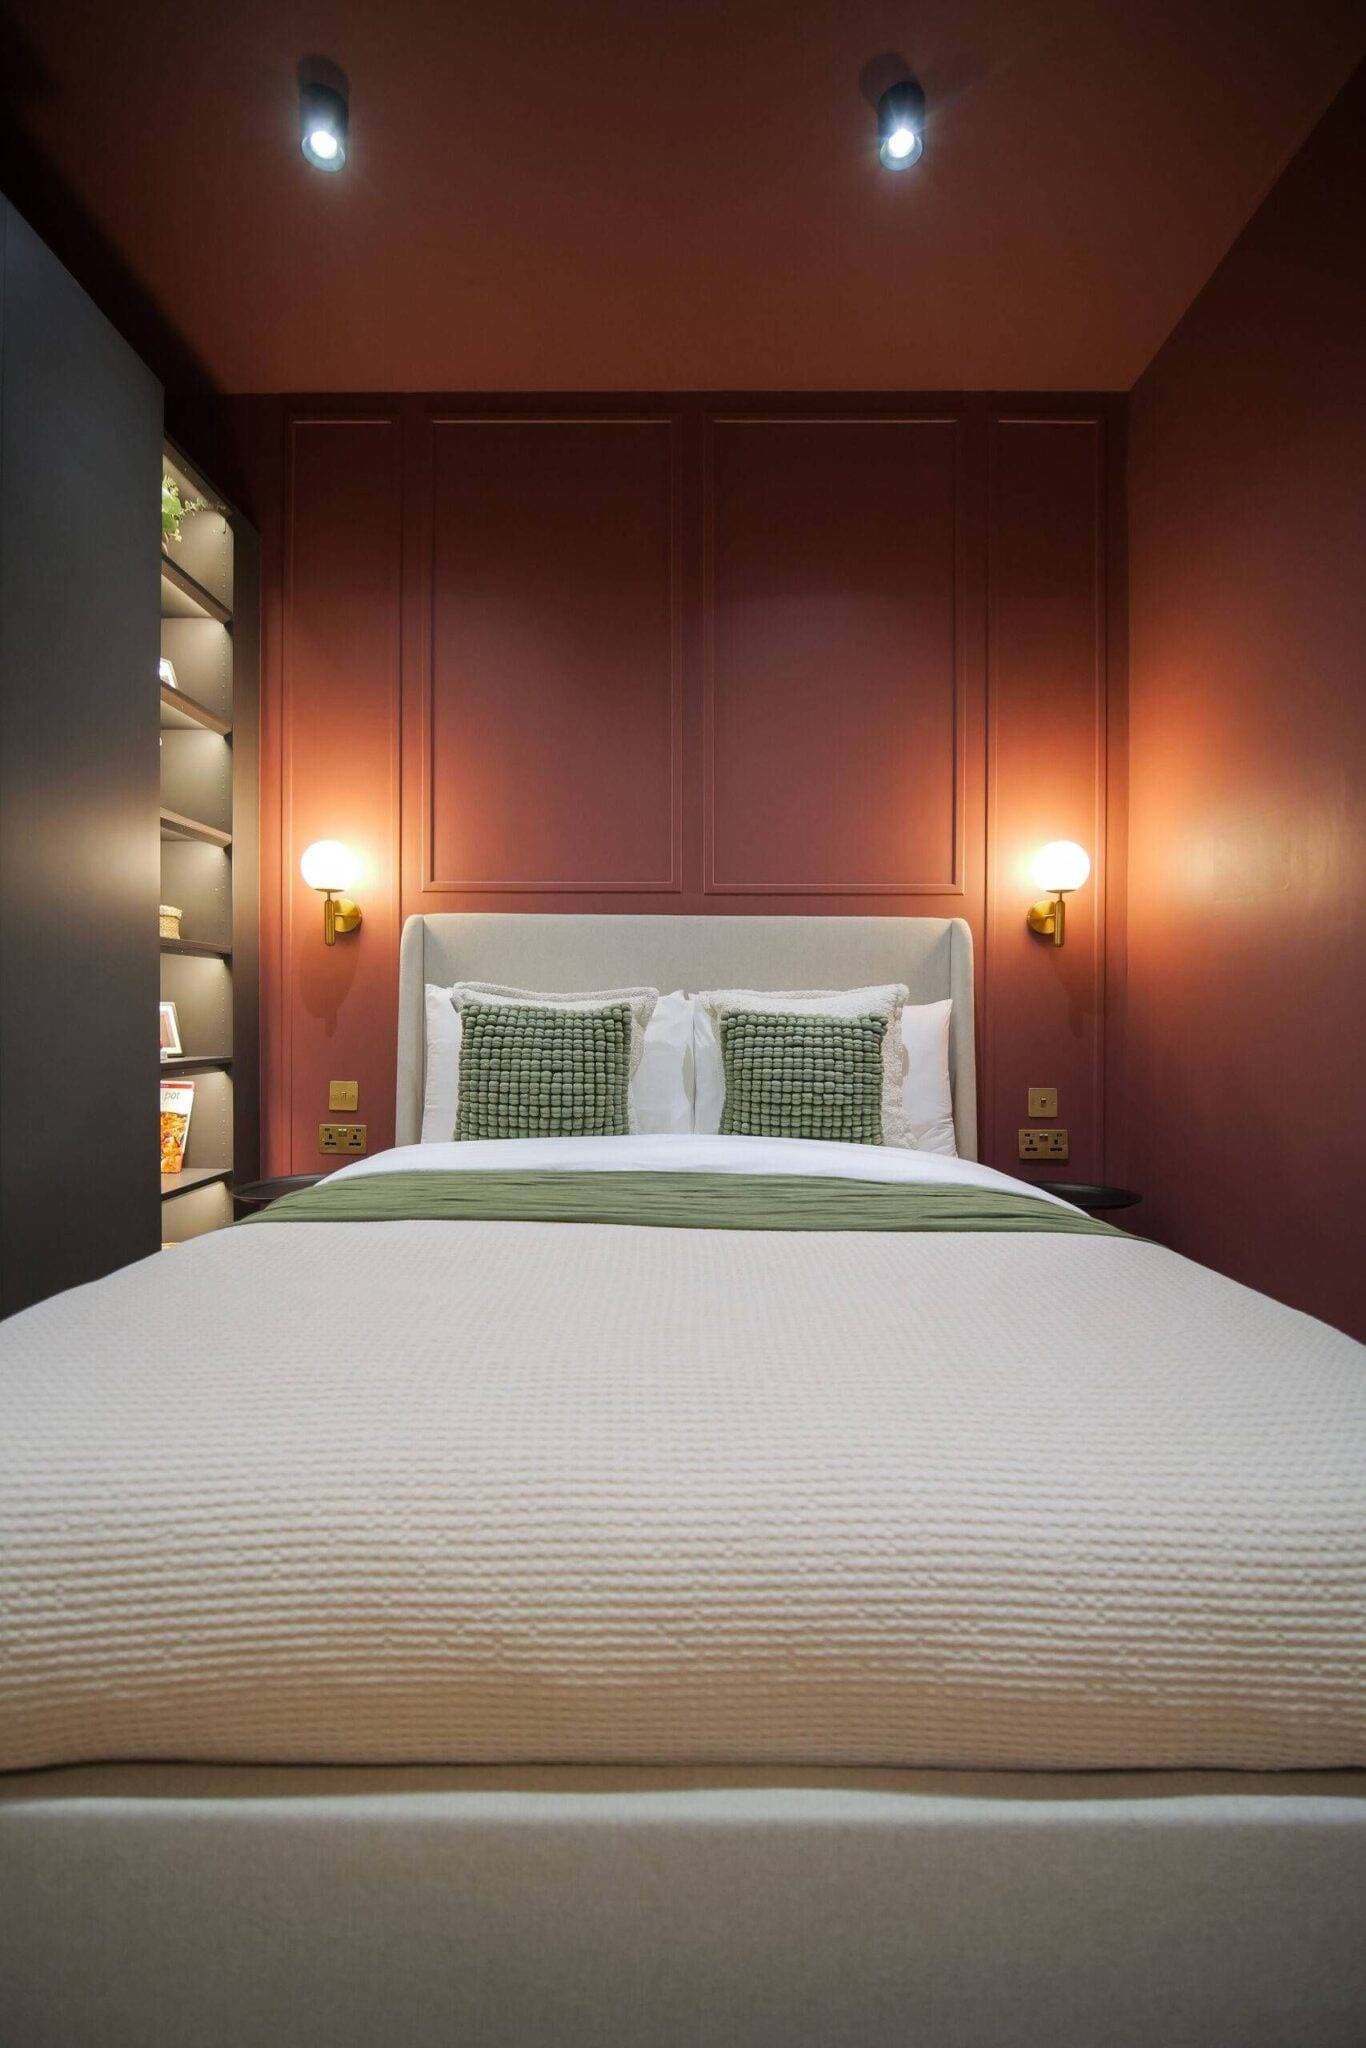
Gatsby - The Heim
Shales - The Heim
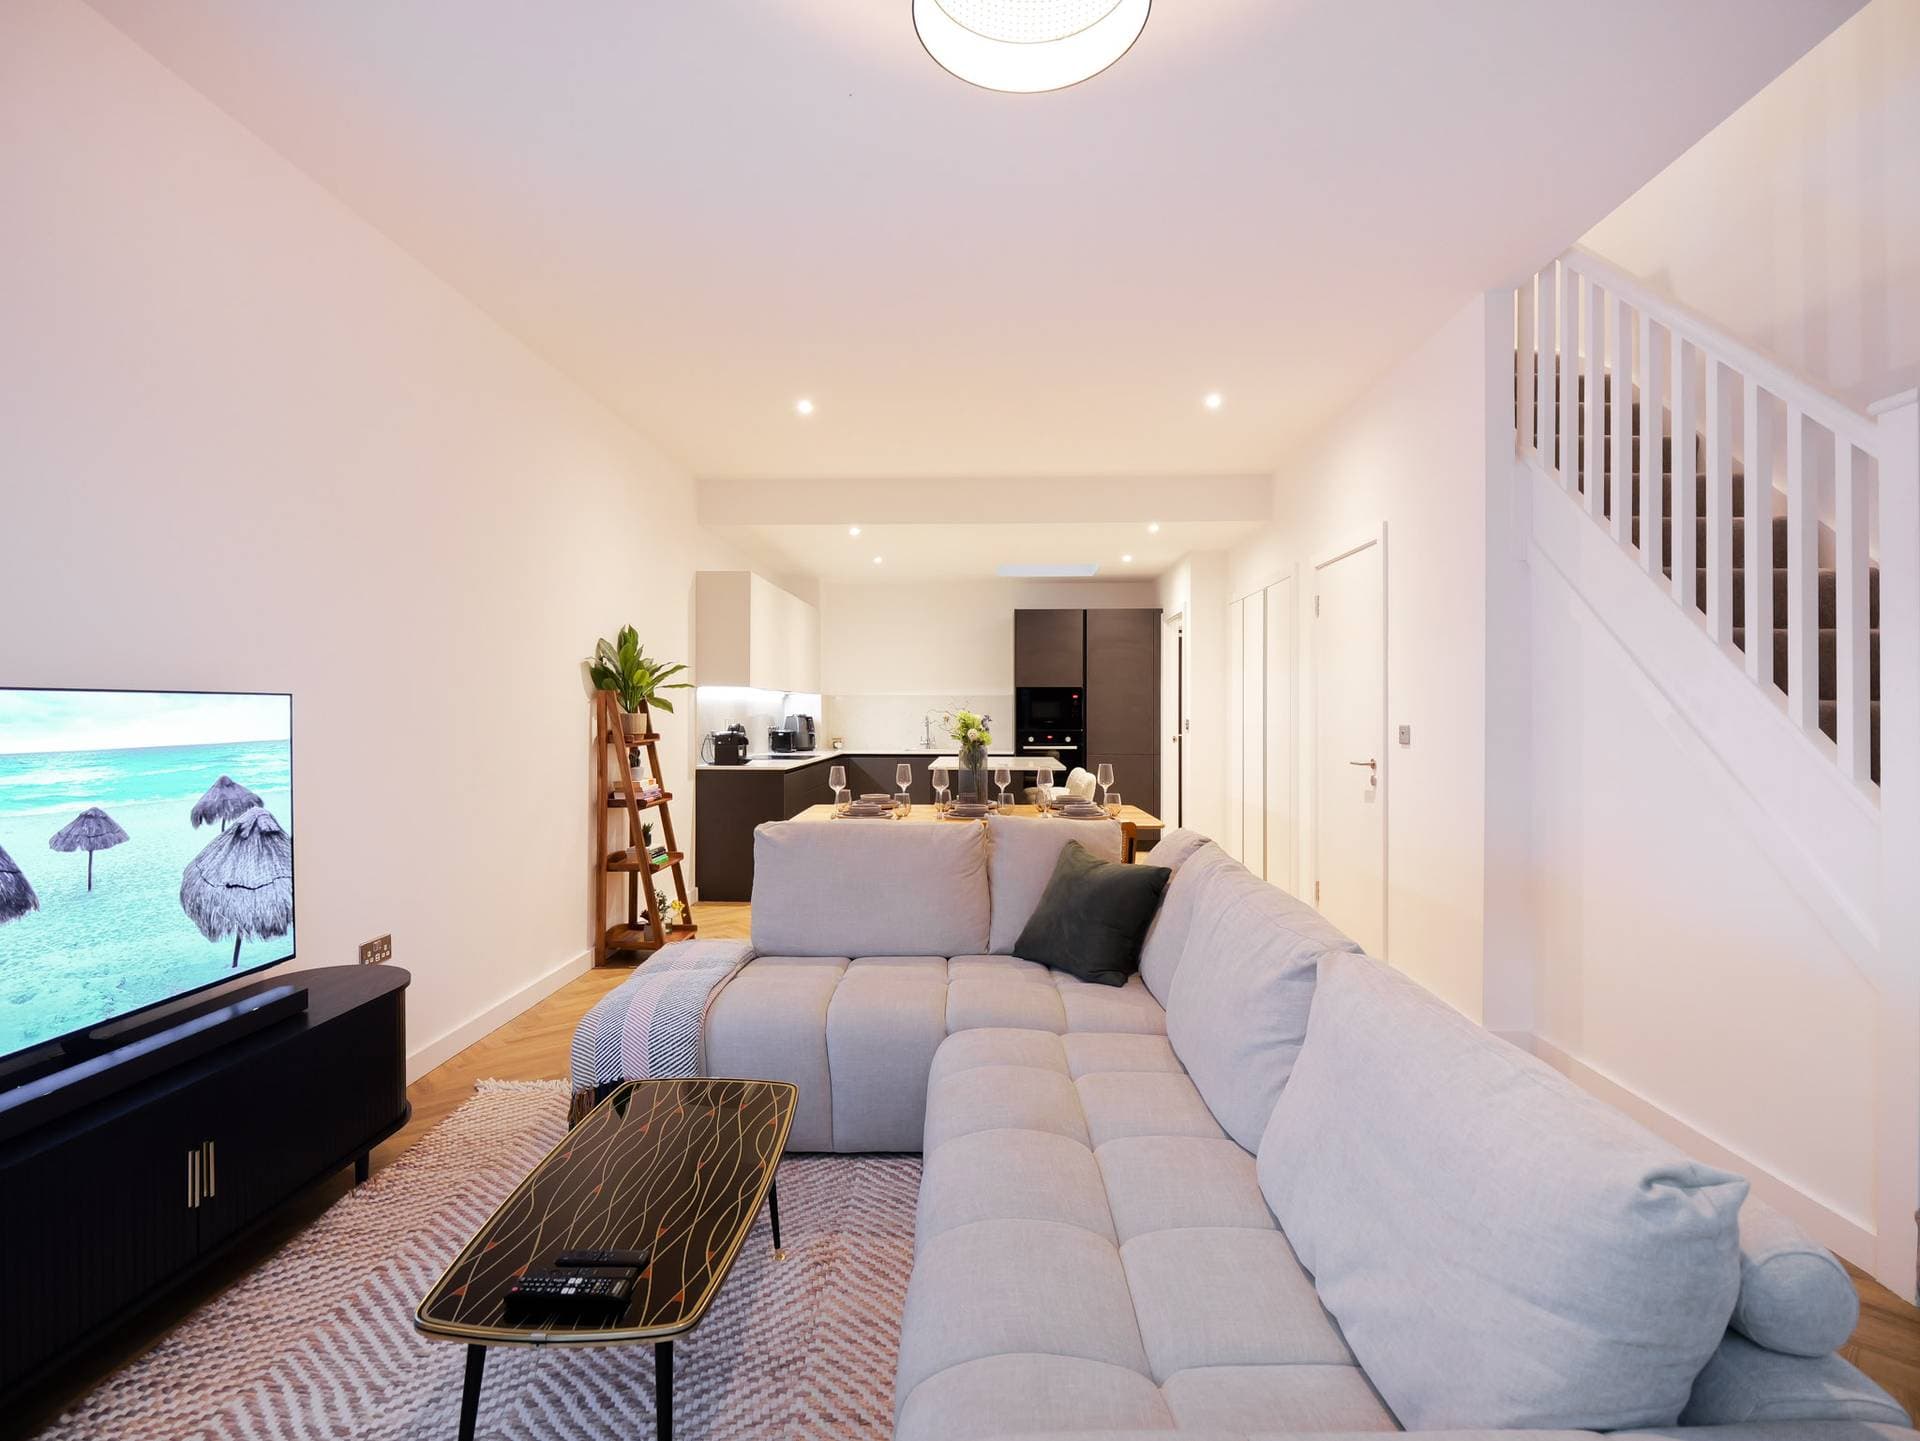
On the edge of Castlefield, on the banks of the Middlewood Basin, Shales Residence is a three storey canal side townhouse offering a peaceful retreat at the city’s fringe. Spanning approximately 1,800 square feet, it features two king size bedrooms, one double bedroom and two and a half bathrooms, along with a sequence of terraces that open toward the water. Designed with balance and proportion in mind, it offers space to unwind, to gather, and to simply slow down.By the canal the light has its own rhythm. Shales Residence draws it in through generous glazing, reflecting it across crisp white walls and soft timber tones. Gentle curves meet structured lines, creating harmony between calm and craft. Every space feels composed yet human, layered with subtle warmth and material honesty. It is a home shaped by texture and time, a quiet escape where the pace of the water becomes the rhythm of daily life.
The Mansion House Crucis Park
4 workspaces
Tencreek Holiday Park
1 workspace
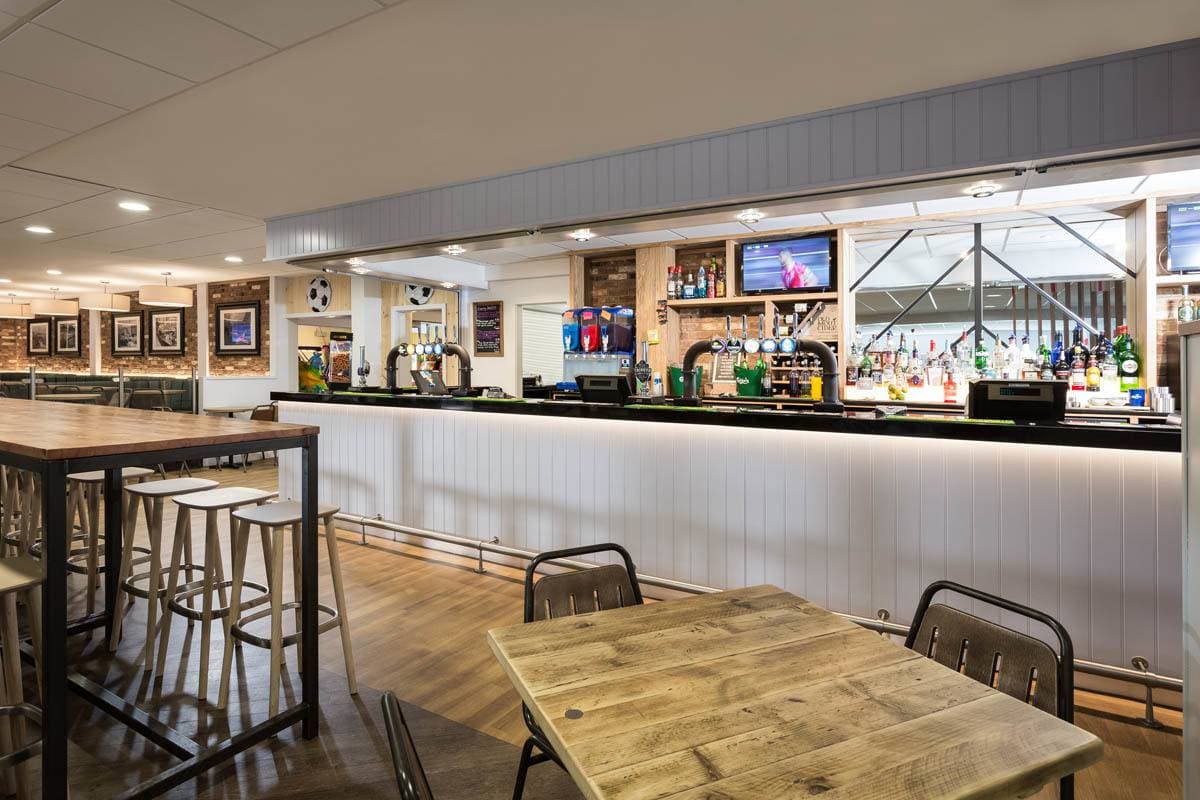
Tencreek Holiday Park in Looe offers a versatile venue for a variety of events, including business functions, private parties, wedding receptions, and charity events. The venue combines holiday accommodation with event facilities, creating a relaxed yet functional atmosphere. The space is equipped with modern amenities such as a large screen projector, WiFi, PC screen connectivity, radio microphones, and an in-house sound system, supporting presentations and entertainment alike. The venue includes a licensed bar and restaurant serving pub-style food and buffet options, with the kitchen available for use by established outside caterers, allowing flexibility in catering arrangements. The venue's capacity is intimate, accommodating up to ten guests, making it suitable for smaller gatherings or meetings. Tencreek Holiday Park also features practical facilities including air conditioning, a stage, cloakroom, disabled access, a lectern, and premises parking. Its location in Looe provides access to public transport, enhancing convenience for attendees.
THE FITZHEAD INN
1 workspace
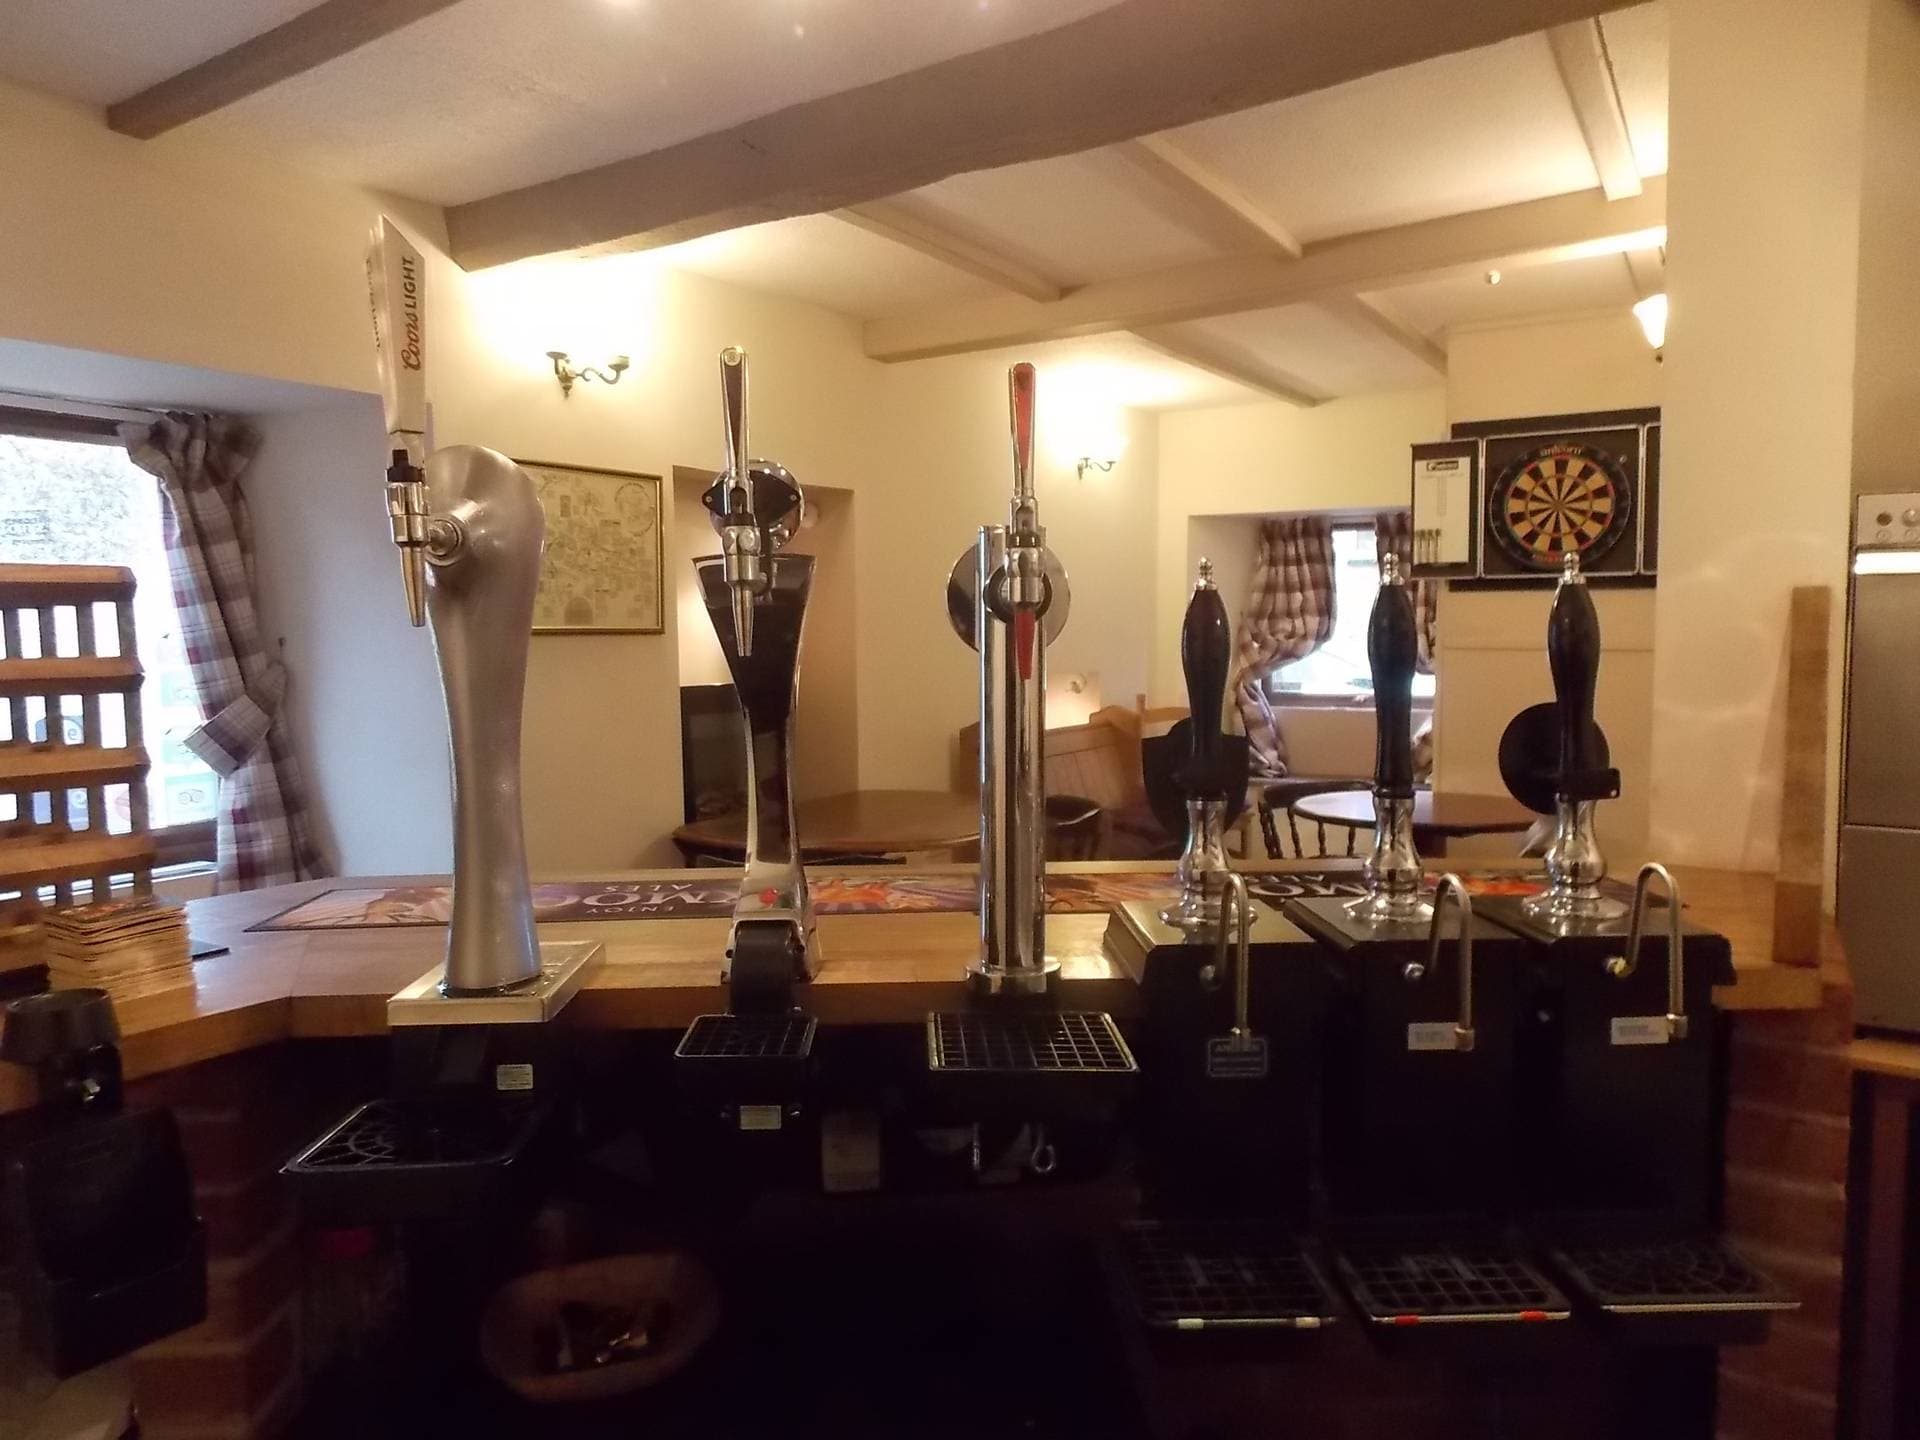
The Fitzhead Inn offers a unique holiday experience where guests can enjoy exclusive use of the entire pub and accommodation. This intimate venue, with a maximum capacity of ten, features five centrally heated letting rooms and a Mediterranean courtyard that provides complete privacy. The pub is fully operational, equipped with beer pumps, spirit measures, glasses, a glass washer, and refrigeration, allowing guests to serve their own ales, cider, and lagers at wholesale prices. Soft drinks are also available, and a free cask of beer is provided for groups of six or more. The ambiance is cosy and private, ideal for small gatherings where guests can immerse themselves in the authentic pub atmosphere.
Seaview Business Centre
3 workspaces
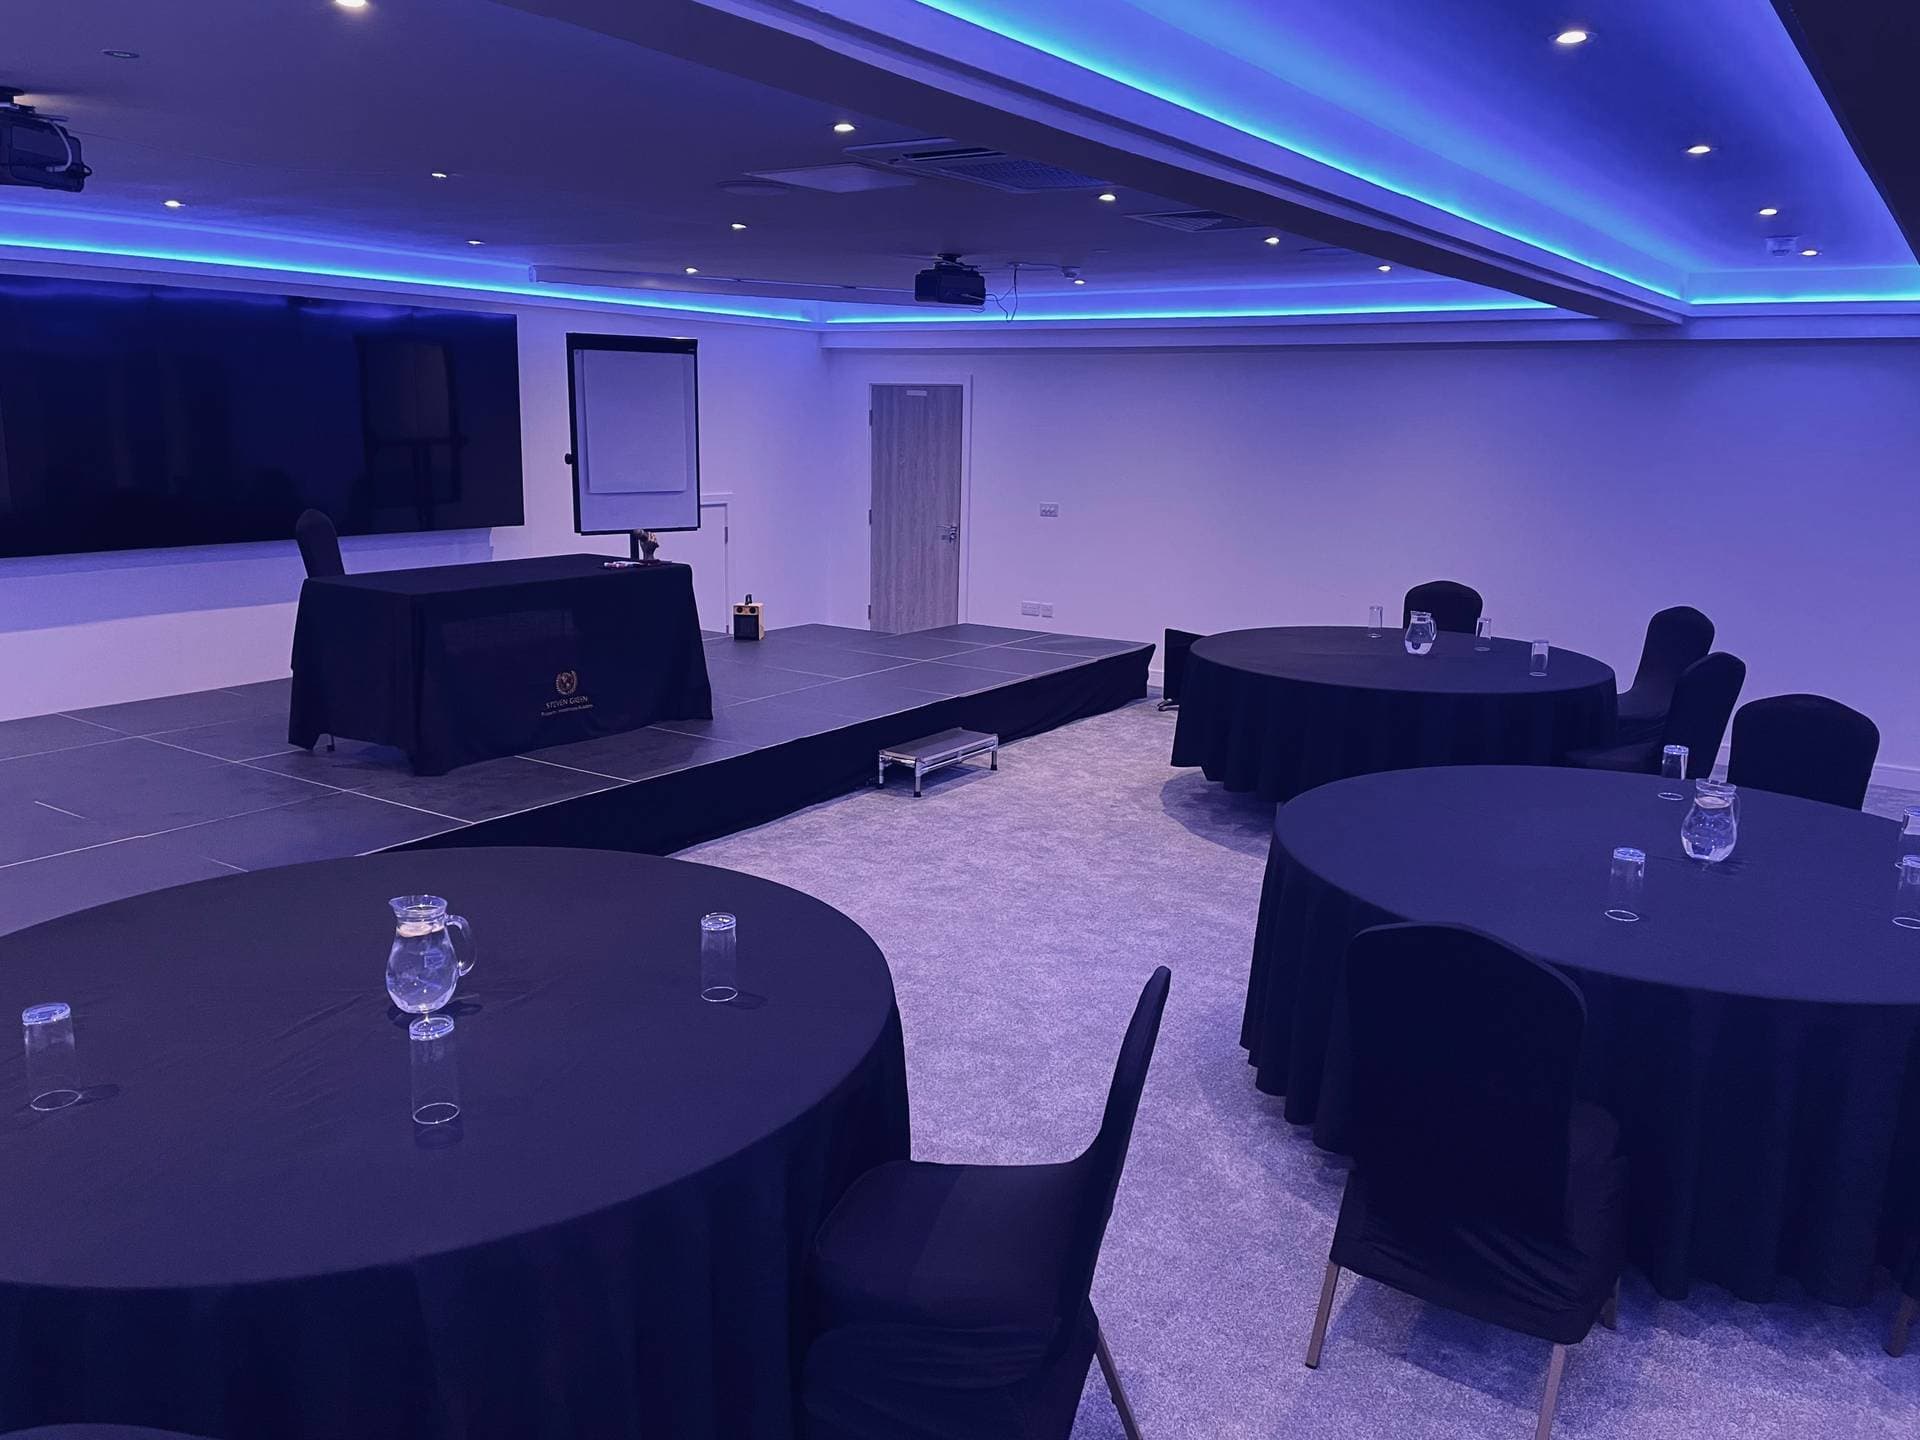
Seaview Business Centre is a beautifully revitalised building situated on the picturesque Redcar coastline, offering a blend of luxury living, networking opportunities, and office spaces for entrepreneurs and established businesses alike. This magnificent regeneration project has been designed to attract innovative enterprises to Redcar and Cleveland, North Yorkshire, providing a vibrant hub for business growth and collaboration. The centre features a spacious, modern events hall with a capacity of up to 400 guests standing, or 80 dining, making it suitable for a wide range of occasions from annual meetings to sportsman's banquets. The hall is equipped with state-of-the-art technology including microphones, projectors, TV screens, and WiFi, supporting conferences, seminars, AGMs, and private functions. The venue also offers breakout rooms and a multi-purpose conference room that can accommodate up to 200 people, ideal for interviews, presentations, and training events. In addition to event spaces, Seaview Business Centre houses 16 brand new offices, 2 retail units, and 10 luxury apartments providing overnight accommodation, making it an ideal location for businesses seeking a comprehensive environment for work and networking. The centre benefits from natural light, air conditioning, heating, and disabled access, ensuring comfort and accessibility for all attendees. External catering is allowed, and refreshments including tea are available, although the venue is not licensed for alcohol. Located in a coastal town, the centre combines a professional atmosphere with the inspiring surroundings of the Redcar coast, making it a distinctive venue for business and social events.
Old Glebe at Waldron
1 workspace
Free quote