Giardini Naxos, 98035, Italy - H-A7904
UNA Hotels Naxos Beach Sicilia
780 maximum
|576516 beds
|288258 bedrooms
Some information has been automatically translated.
The partner's word
This hotel complex is a true haven of peace, ideally located at the foot of Mount Etna and surrounded by a lush park with orchards. It offers a perfect setting for corporate events, combining comfort and professionalism. Visitors can take advantage of various facilities, including a modern conference centre that can accommodate up to 780 people, ideal for large meetings and conferences. The spaces are designed to promote productivity while providing a pleasant atmosphere. Participants can also relax in the numerous pools or on the private beach, which is directly accessible from the hotel. Additionally, recreational activities are available for a moment of relaxation after a day of work. The dedicated staff is at your disposal to ensure the success of every event. Whether for a strategic meeting or a seminar, this establishment is the perfect choice to combine business and relaxation in a charming setting.
The features

Seminar venue

Swimming pool

Less than 15 minutes from a railway station
The spaces (16)
Maximum capacities per room configuration
Classroom
Theater
790 pers.
Banquet
U-Shape
70 pers.
Cabaret
Boardroom
Cocktail
The rooms (288258)
Single bedroom
x 4491 bunk bed (2 single beds)
Rooms

Daily cleaning
Access
The venue is ideally located about 50 km from Catania "Fontanarossa" Airport, making it easily accessible for international travelers. For those arriving by train, the nearest station is Taormina-Giardini, which is about 5 km away. From the station, guests can take a taxi or use local transport services to reach the venue. In addition, the venue is only 7 km from the picturesque town of Taormina, offering a scenic route for visitors.
The work equipment

Valet parking
Available catering
Catering

Bar
Available activities
Activities and leisure

Outdoor pool

Tennis court

Board games
Frequently Asked Questions
See similar seminar venues (1)
 1200 max
1 workspace
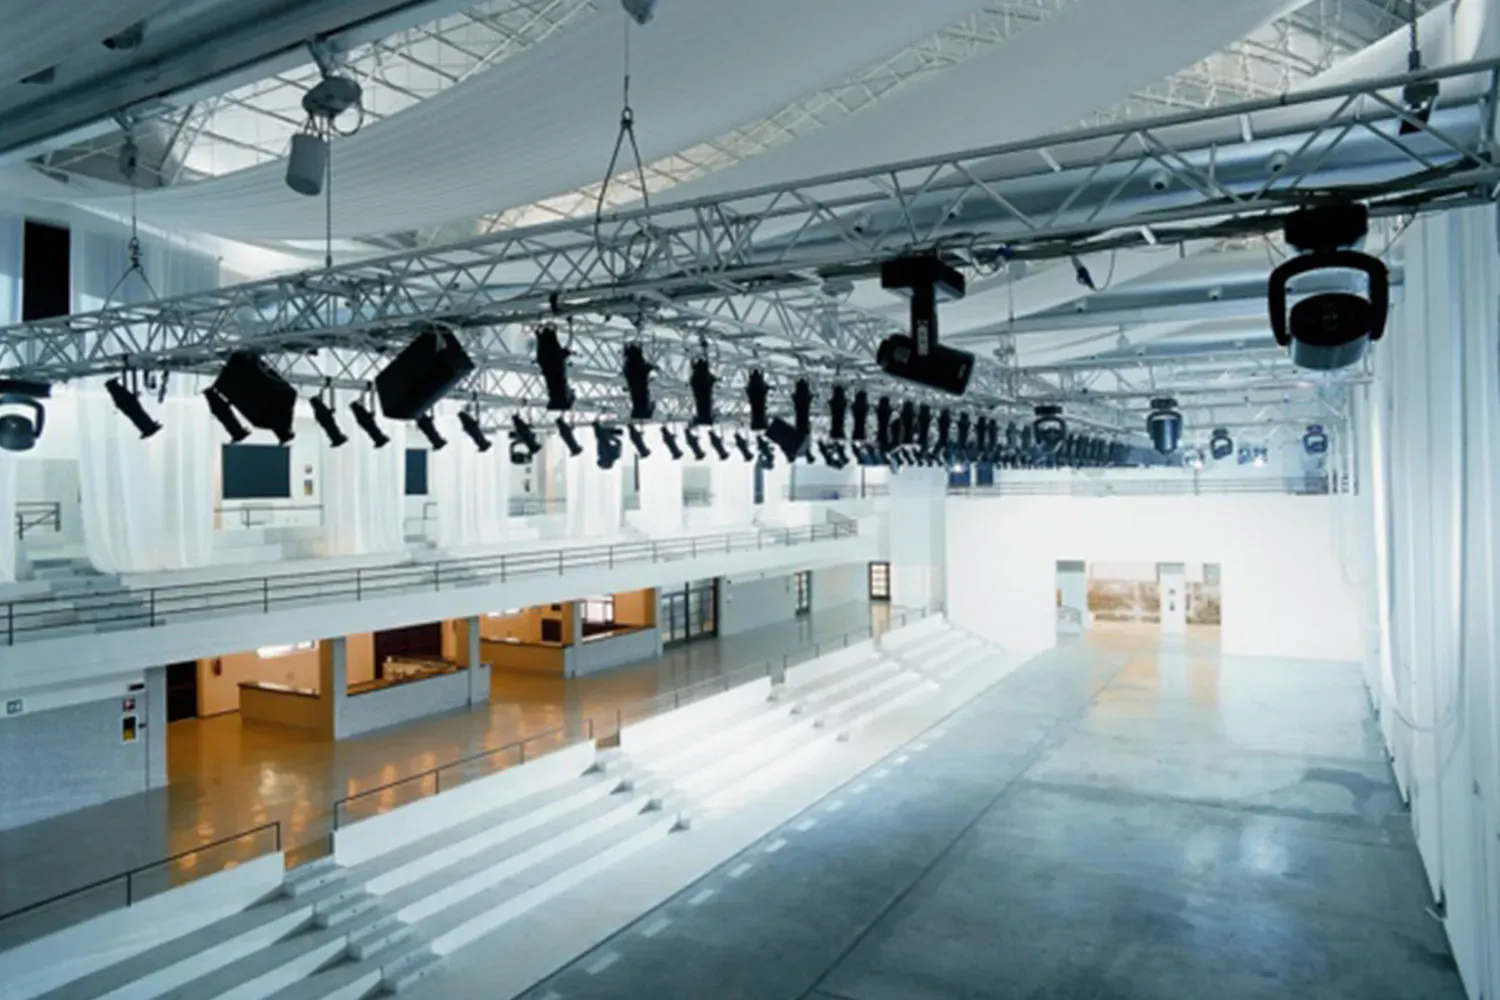
Located in the heart of Milan, this multifunctional space spans 2,070 m² (approximately 22,280 square feet) and can accommodate up to 600 people. With an exhibition area of 724 m² (approximately 7,785 square feet), a foyer of 365 m² (approximately 3,930 square feet), and a backstage area of 158 m² (approximately 1,700 square feet), it is perfectly suited for various corporate events such as congresses, dinners, press conferences, product launches, exhibitions, shows, and fashion parades. This venue is designed to meet the needs of professional clients, providing modern facilities and an inspiring environment. It is accessible year-round, with opening hours from 8:00 AM to 2:00 AM. Features include a dining area, backstage space, an audio system, Wi-Fi connectivity, as well as heating and air conditioning systems. Whether for a car event, an exhibition hall, or a press day, this space is the ideal location for creating memorable and impactful events.
Strategic Event Planning with Local Expertise
As an account executive on the US Naboo website, I understand the importance of seamless event planning. Our local team in the United States ensures that your corporate events are executed with precision. With Naboo, you gain access to a vast network of venues and suppliers, enhancing your negotiation leverage and coordination. Our global sourcing capabilities extend beyond Italy, providing you with a shortlist of quality options swiftly. This approach reduces risk and aligns stakeholders effectively. Trust our American team to deliver exceptional outcomes, leveraging both local execution and our extensive global reach.

Free quote
From
205 EUR
excl. tax